
Gallery
Bunscha Residence photos and visualizations.
Photos of the buildings and construction progress, visualizations of the community and its shared spaces, plus Stage I of the development, already open: the Flario restaurant, the Market Point gourmet grocery store and the premium Wings Plaza aparthotel.
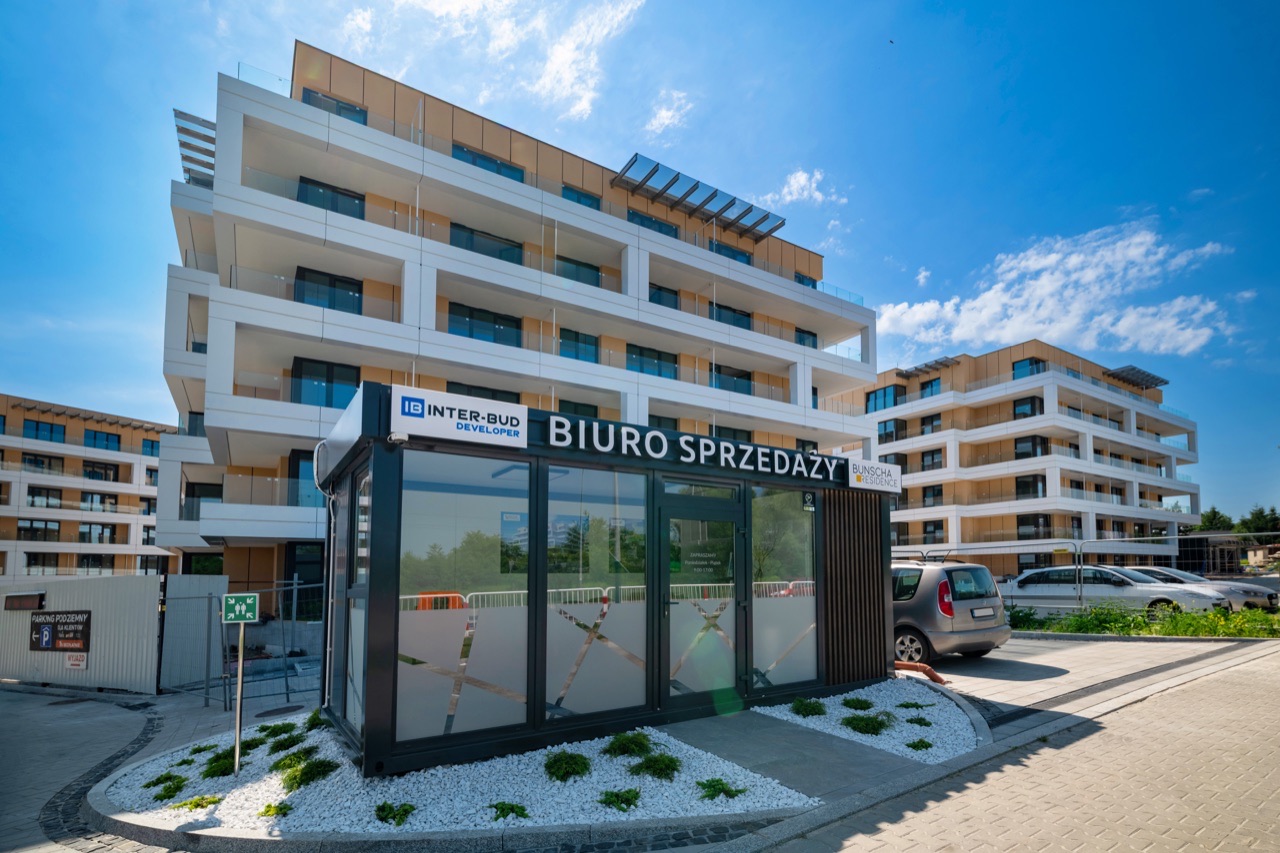
Community · sales office
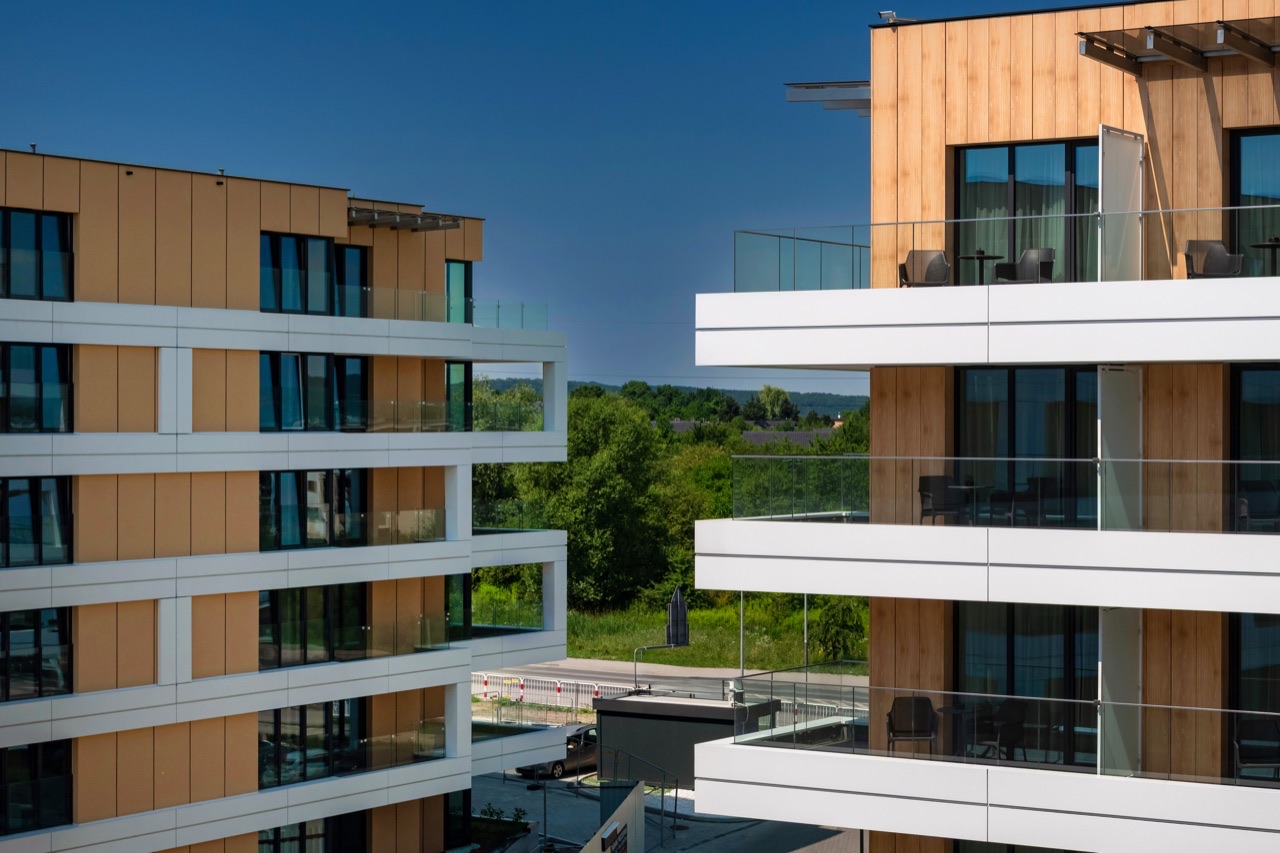
Community · balconies and greenery
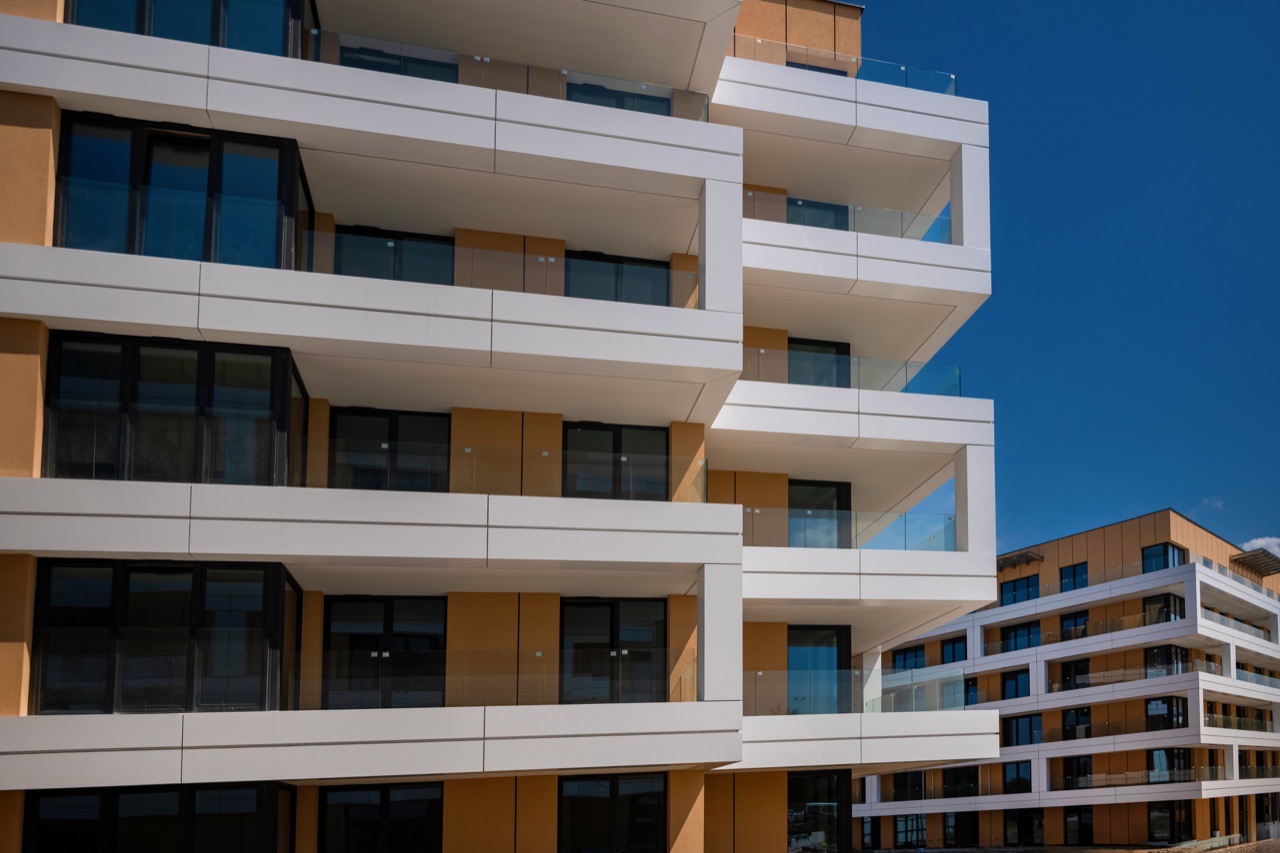
Community · deep balconies
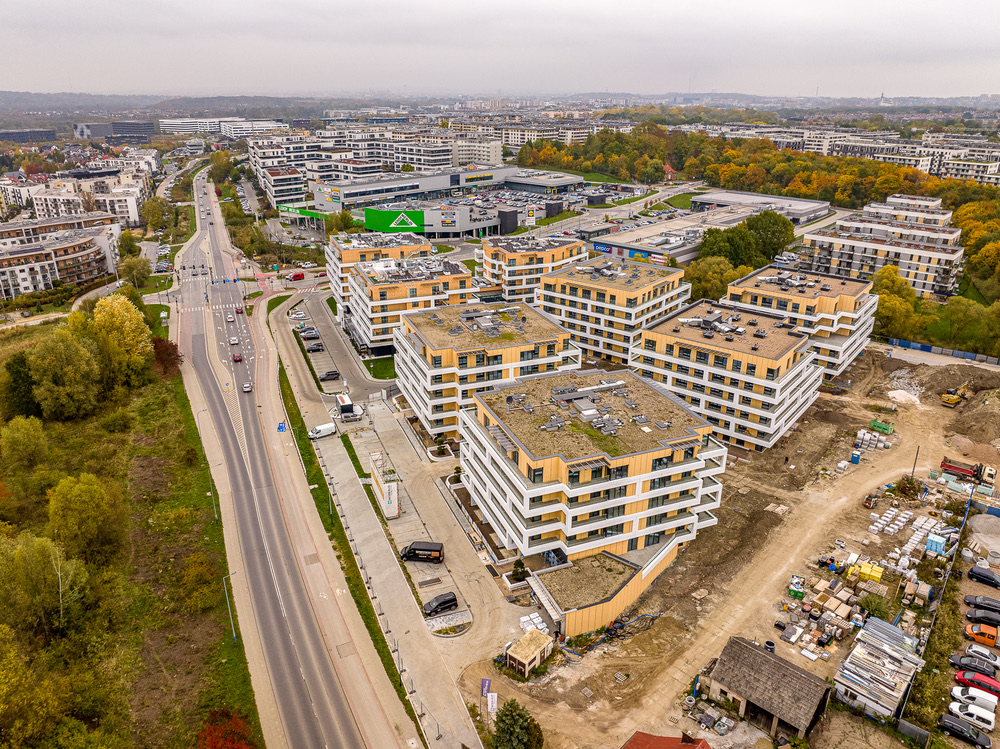
Construction · October 21, 2026
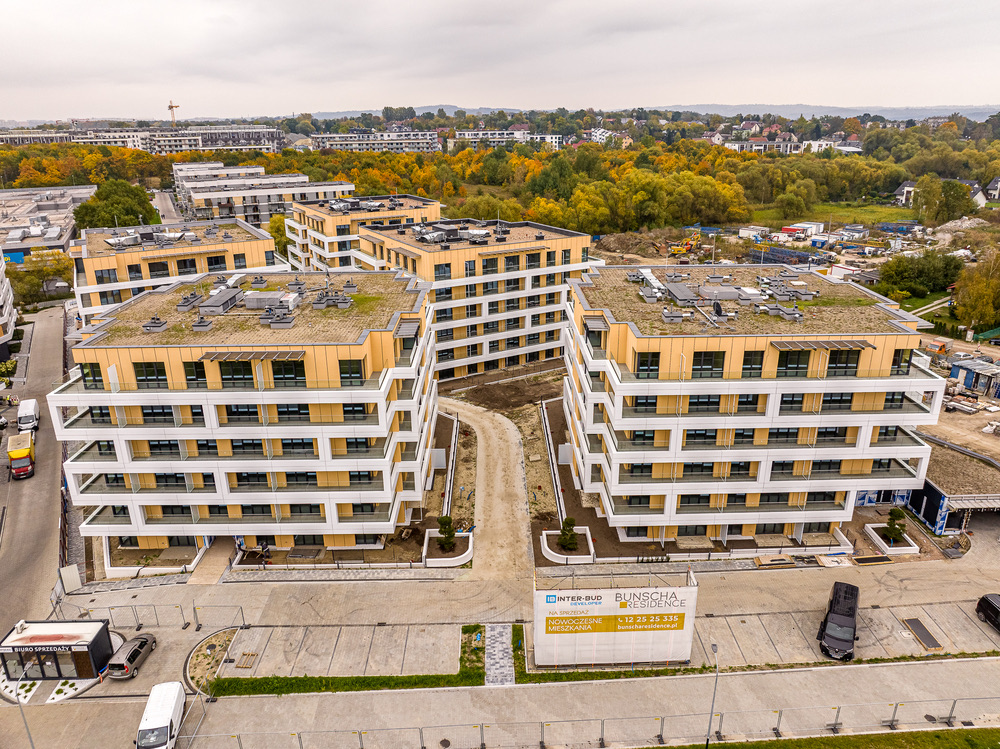
Construction · October 21, 2026
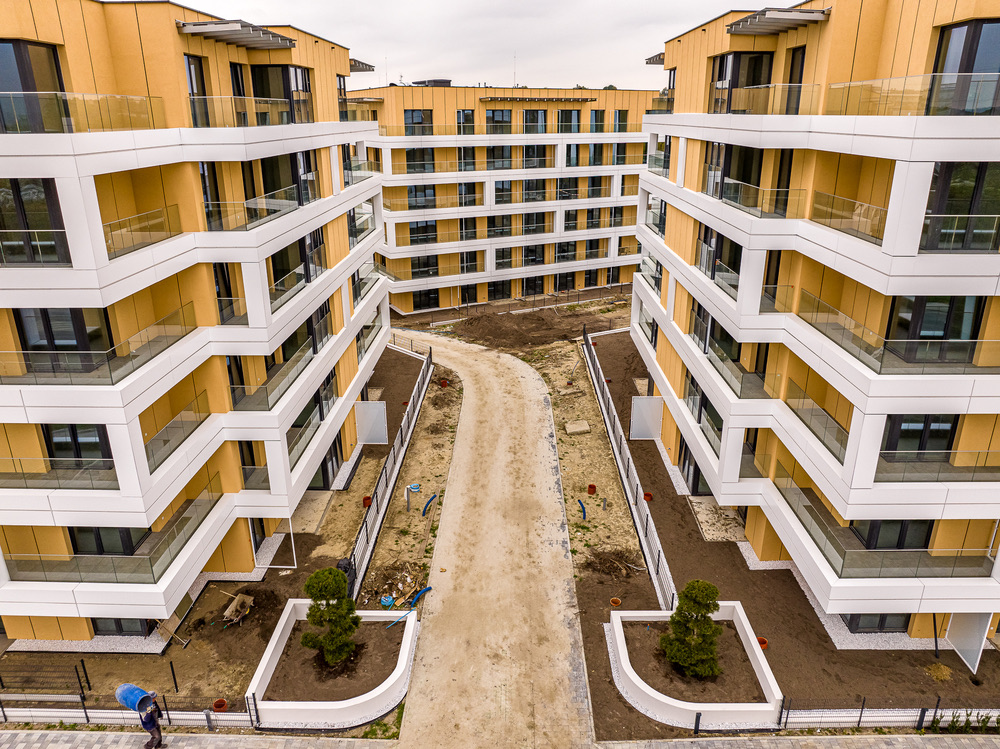
Construction · October 21, 2026
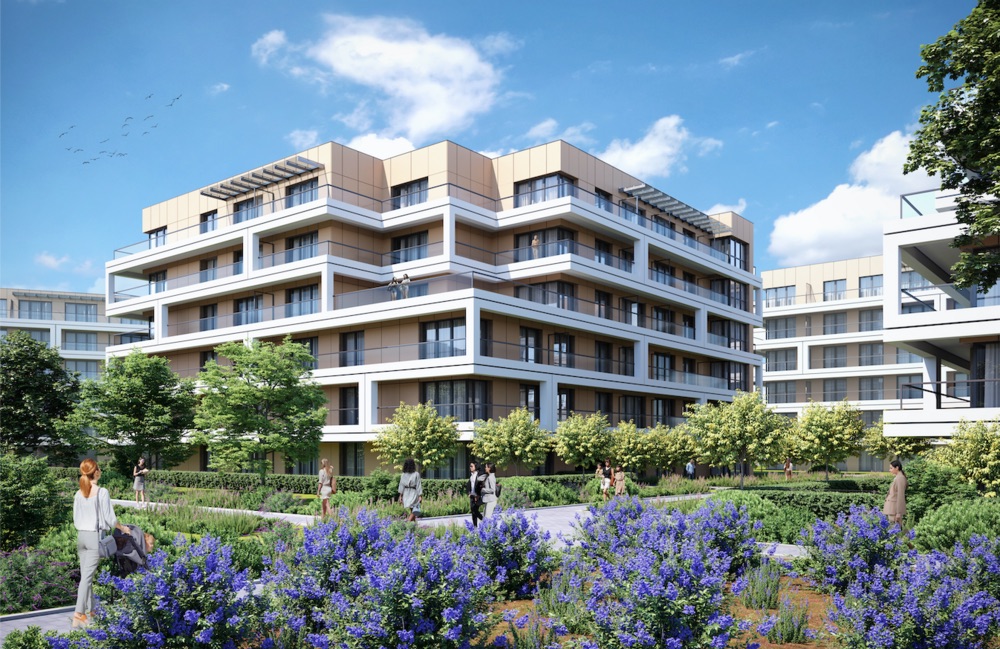
Visualization · building amid greenery
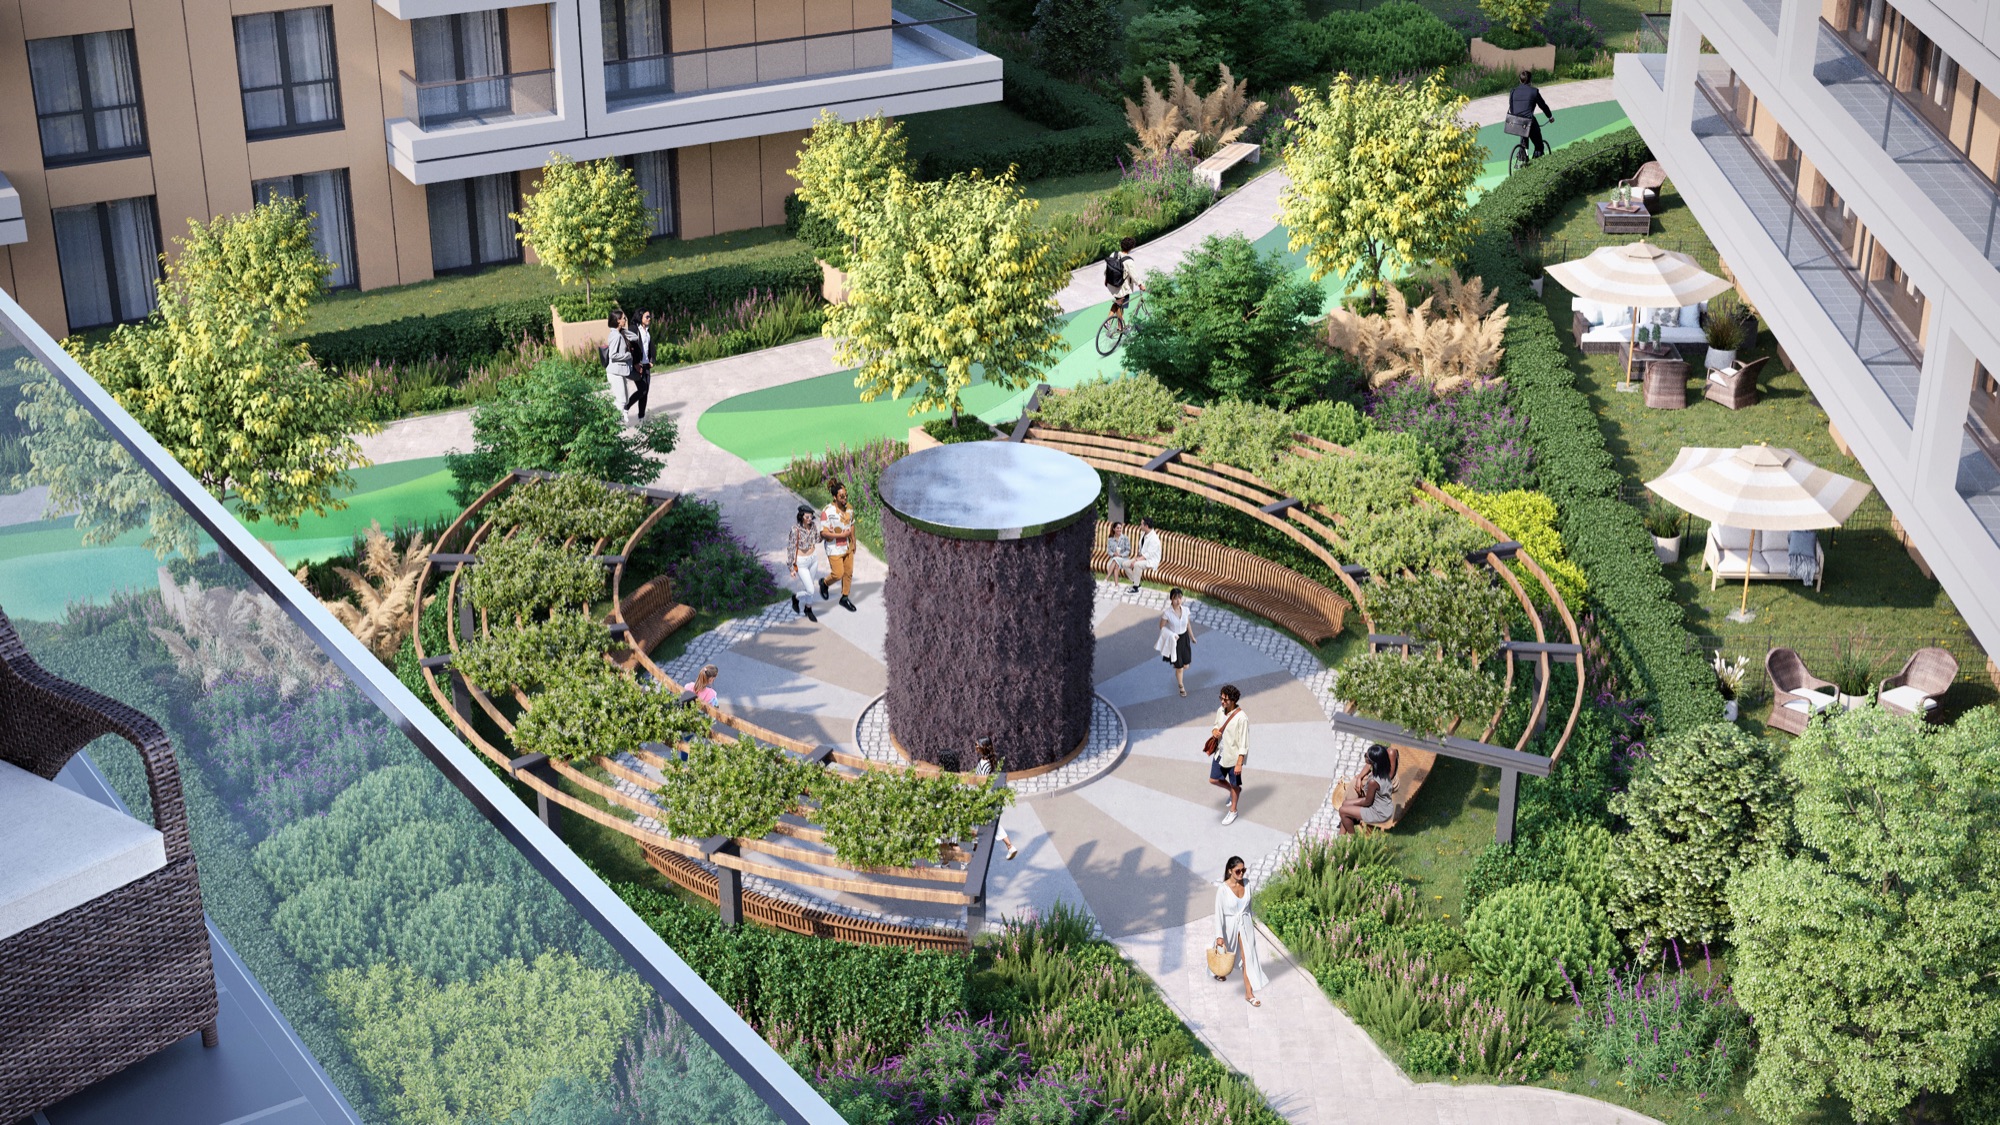
Visualization · brine graduation tower
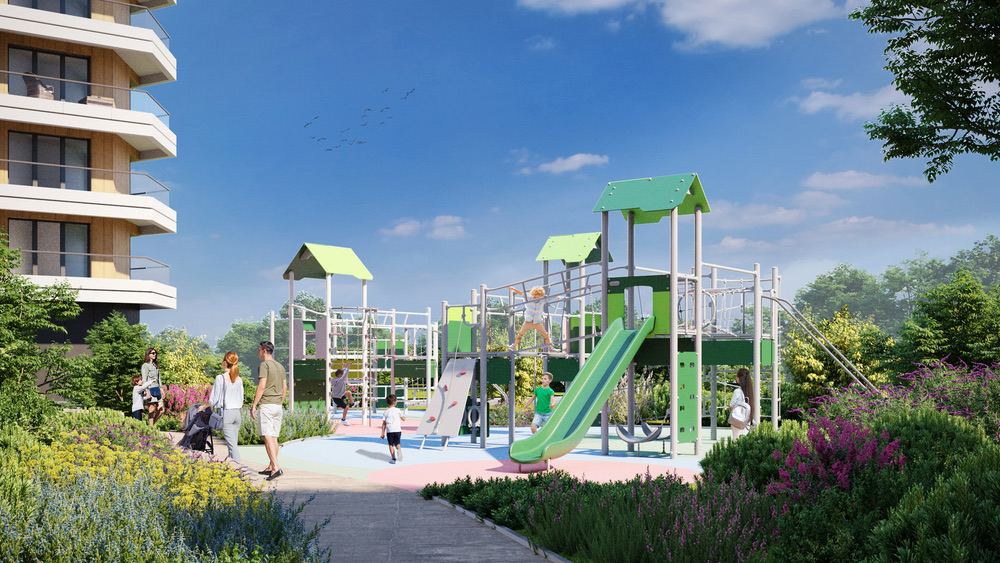
Visualization · playground
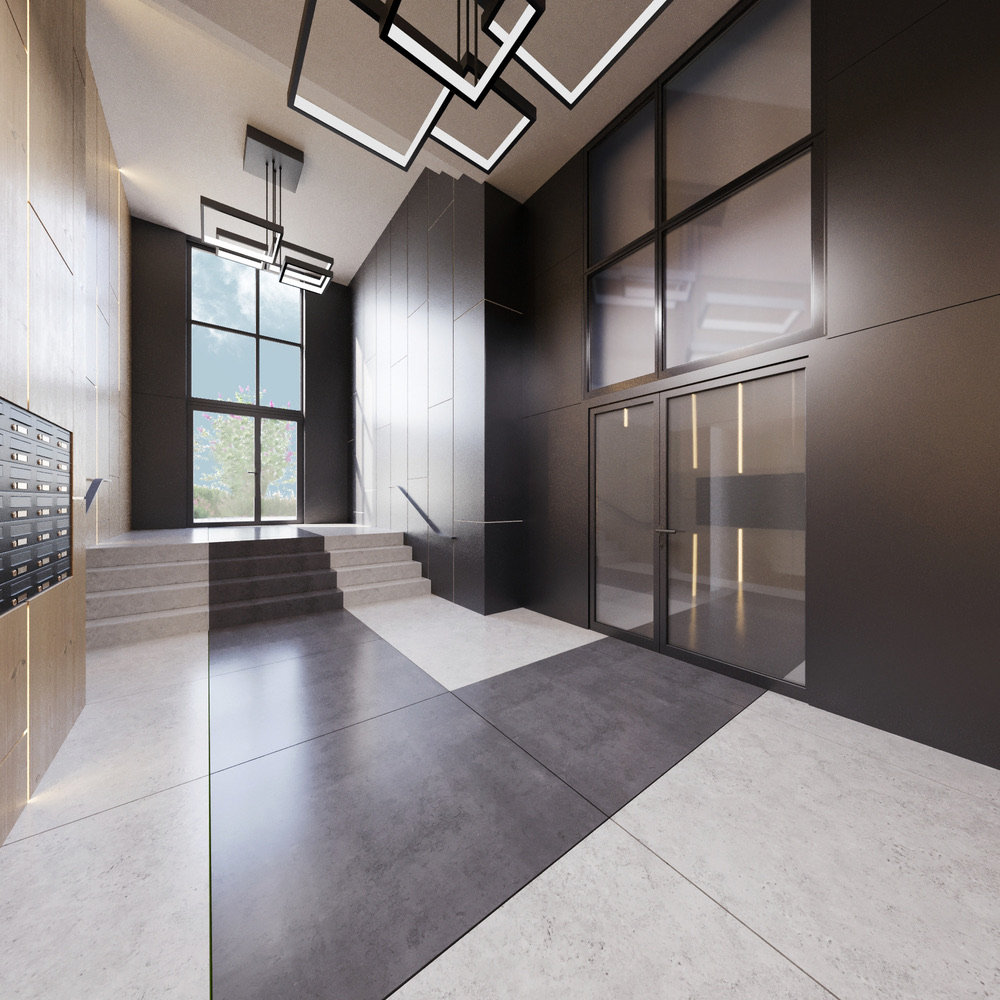
Visualization · lobby with stairs
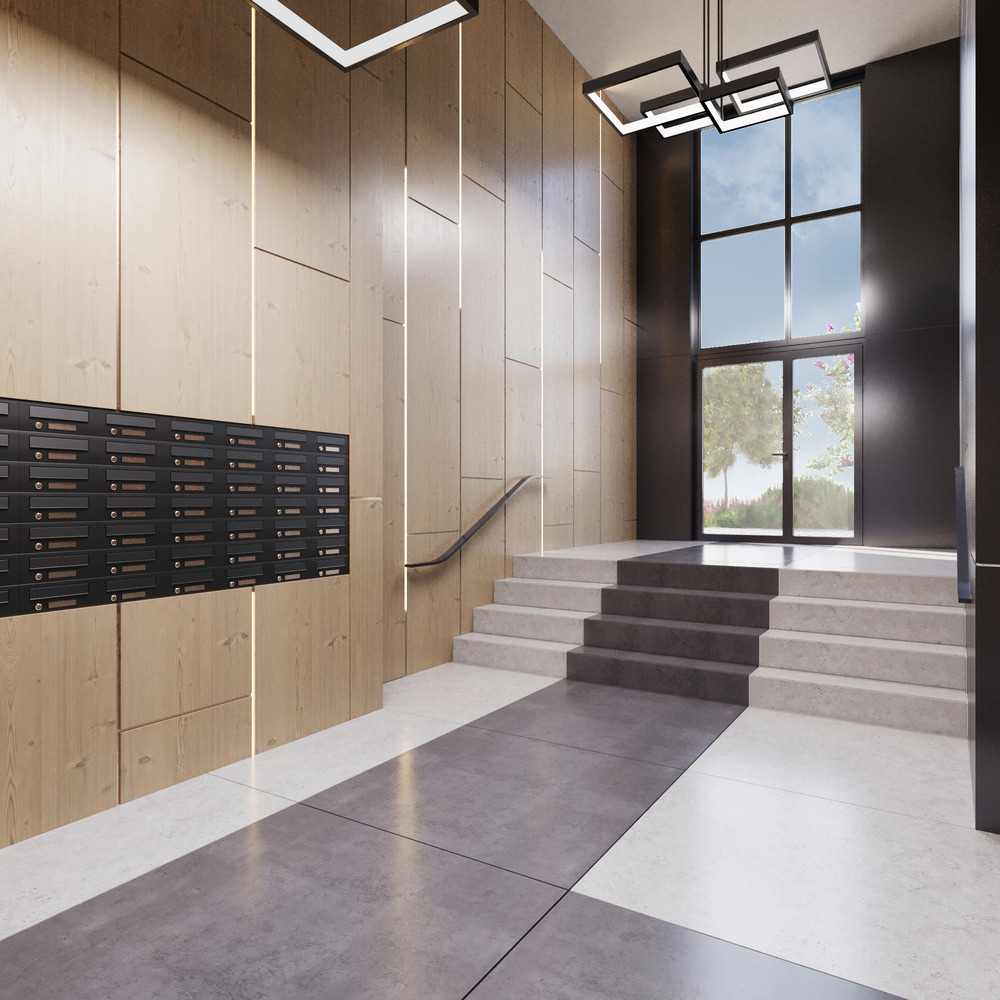
Visualization · mailboxes
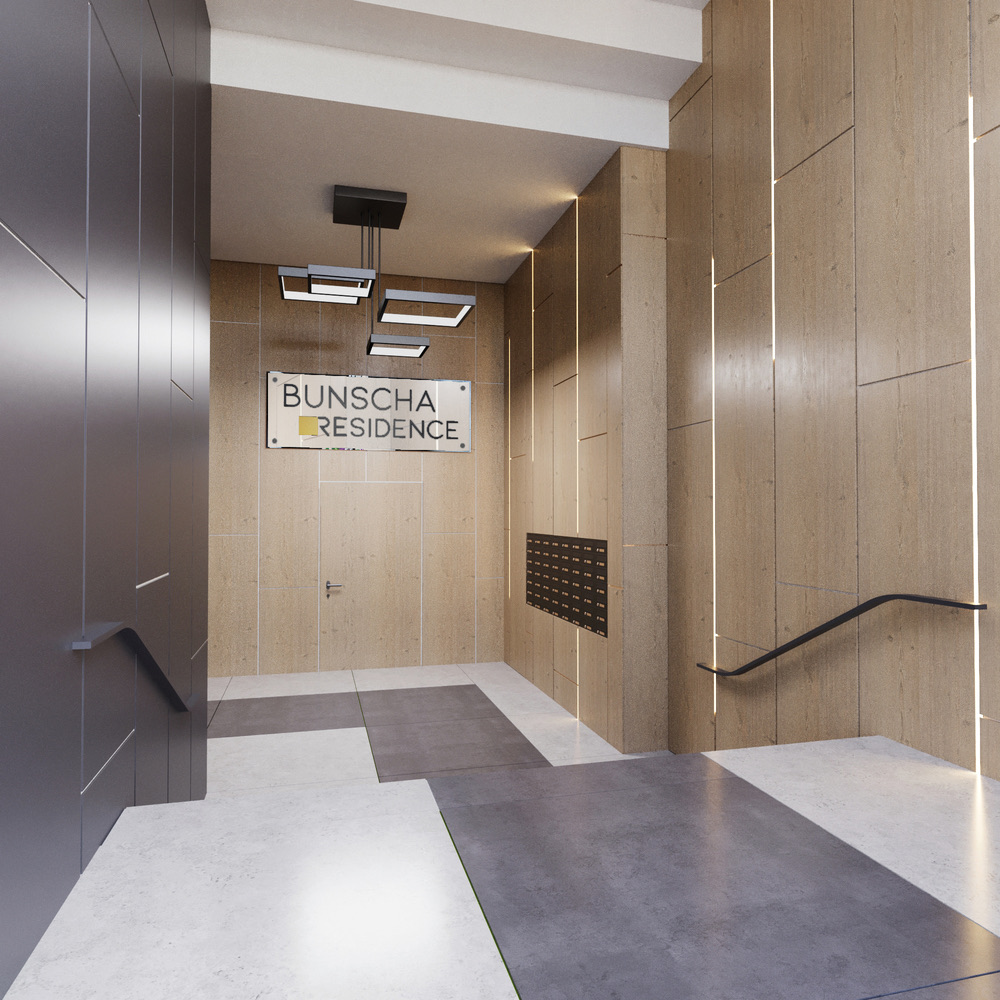
Visualization · lobby with the logo
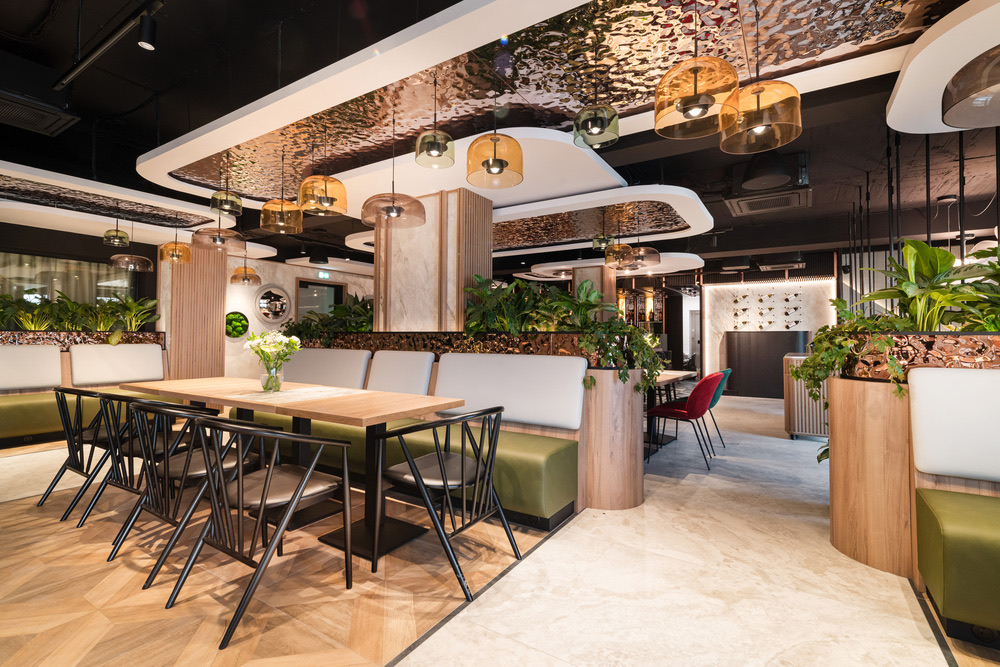
Flario · dining room
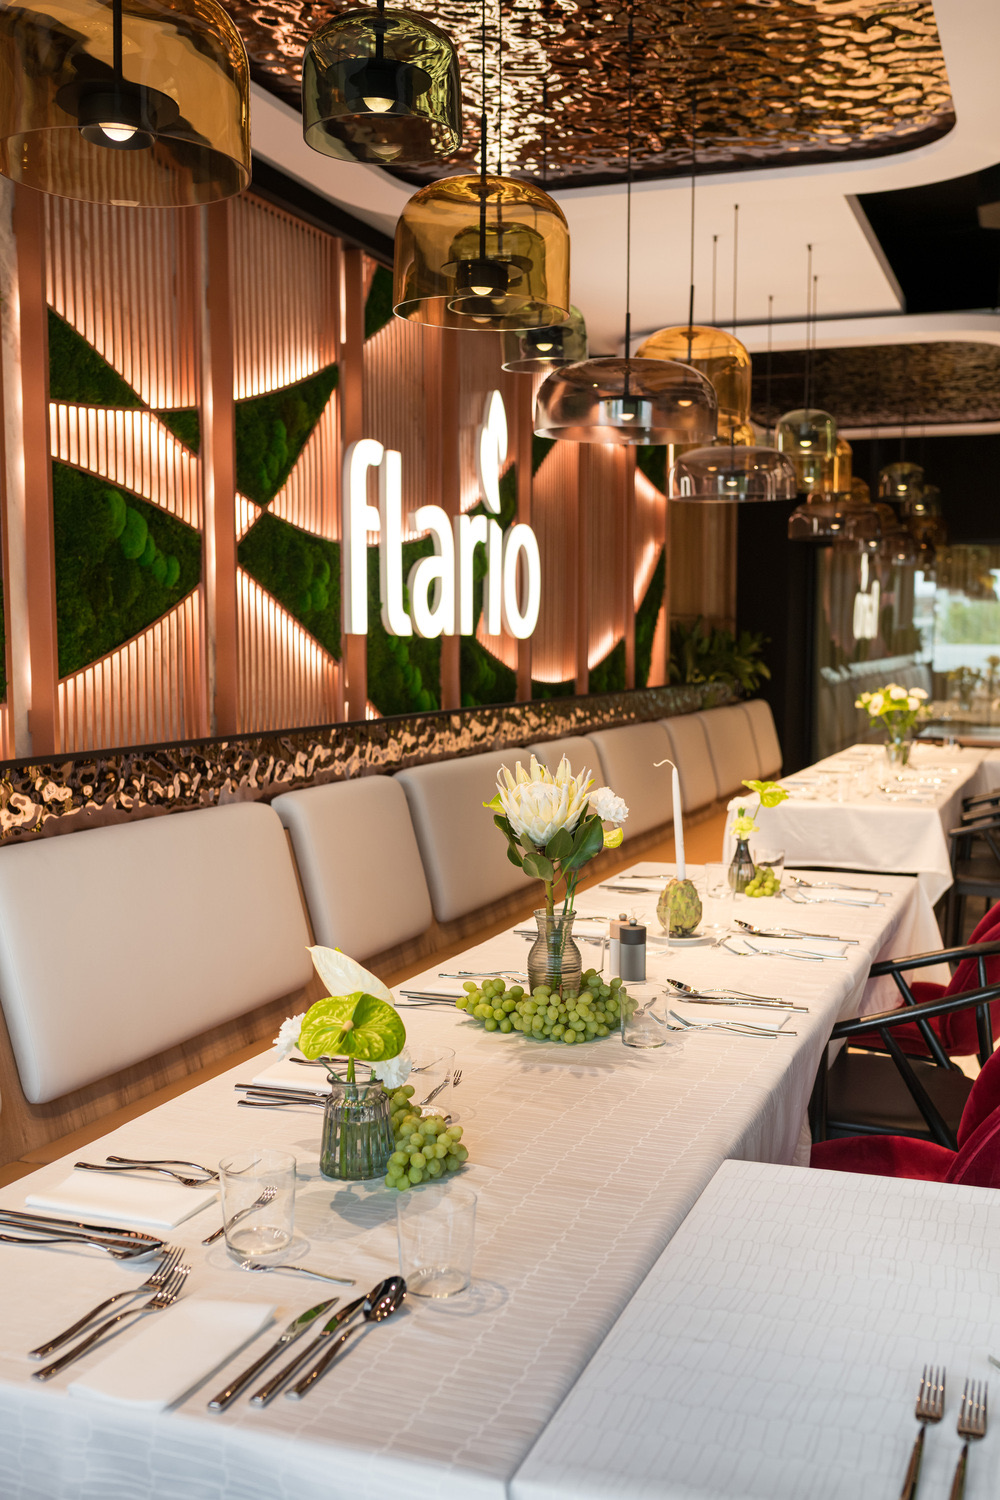
Flario · table by the logo wall
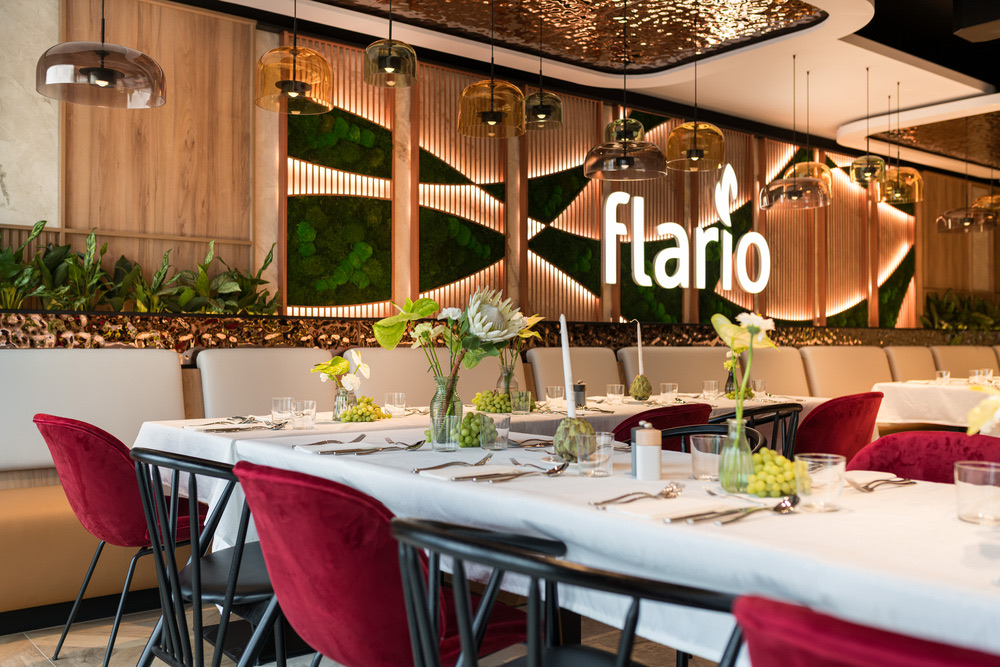
Flario · set tables
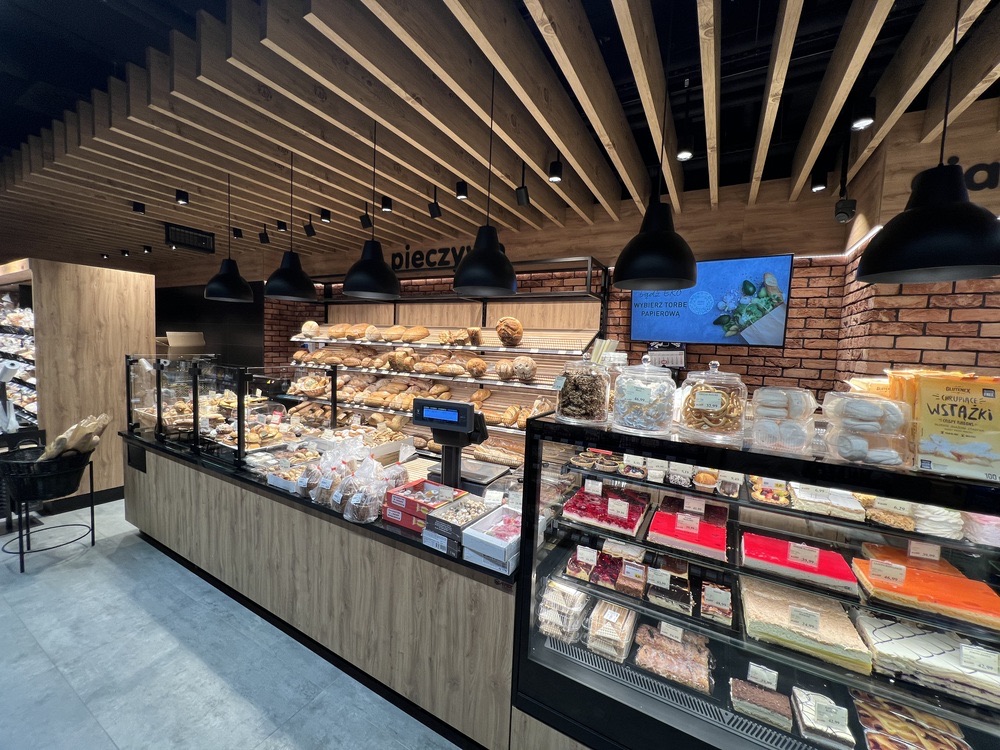
Market Point · bread and baked goods
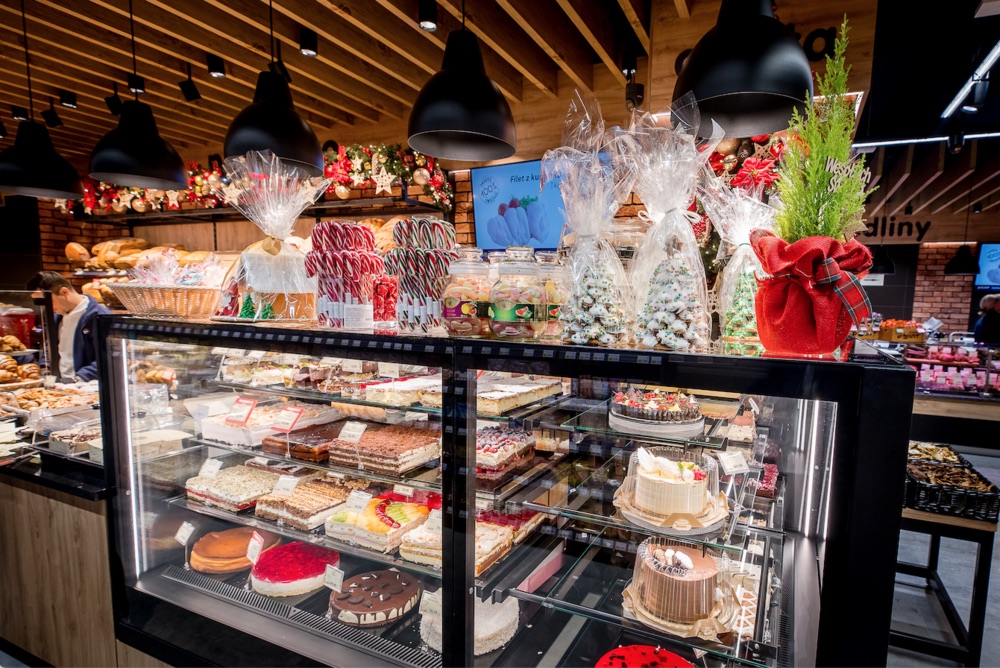
Market Point · cakes and desserts
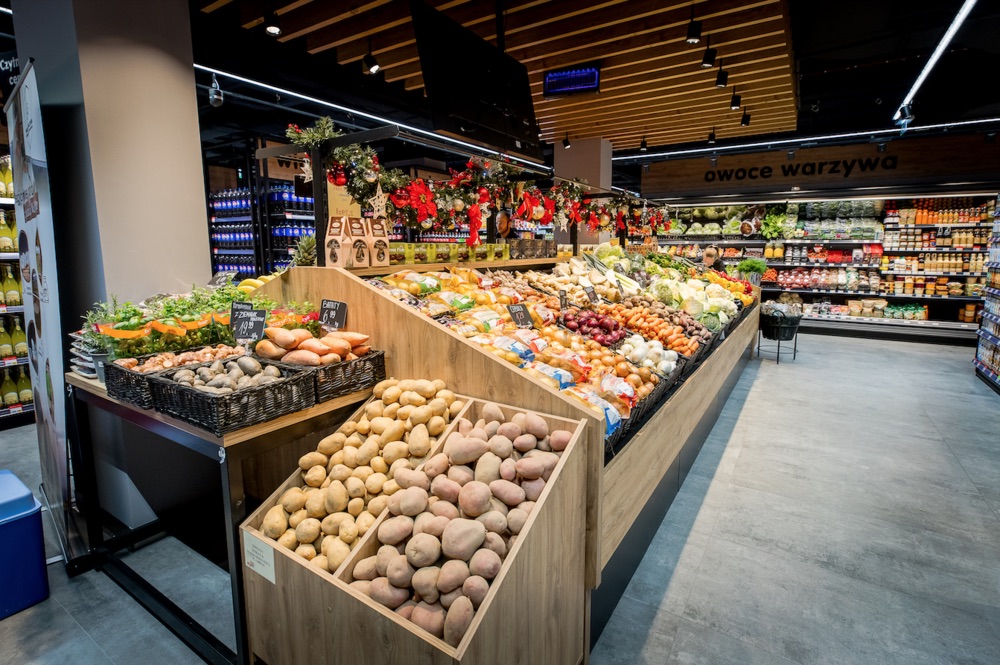
Market Point · fruit and vegetables

Wings Plaza · Wings Square
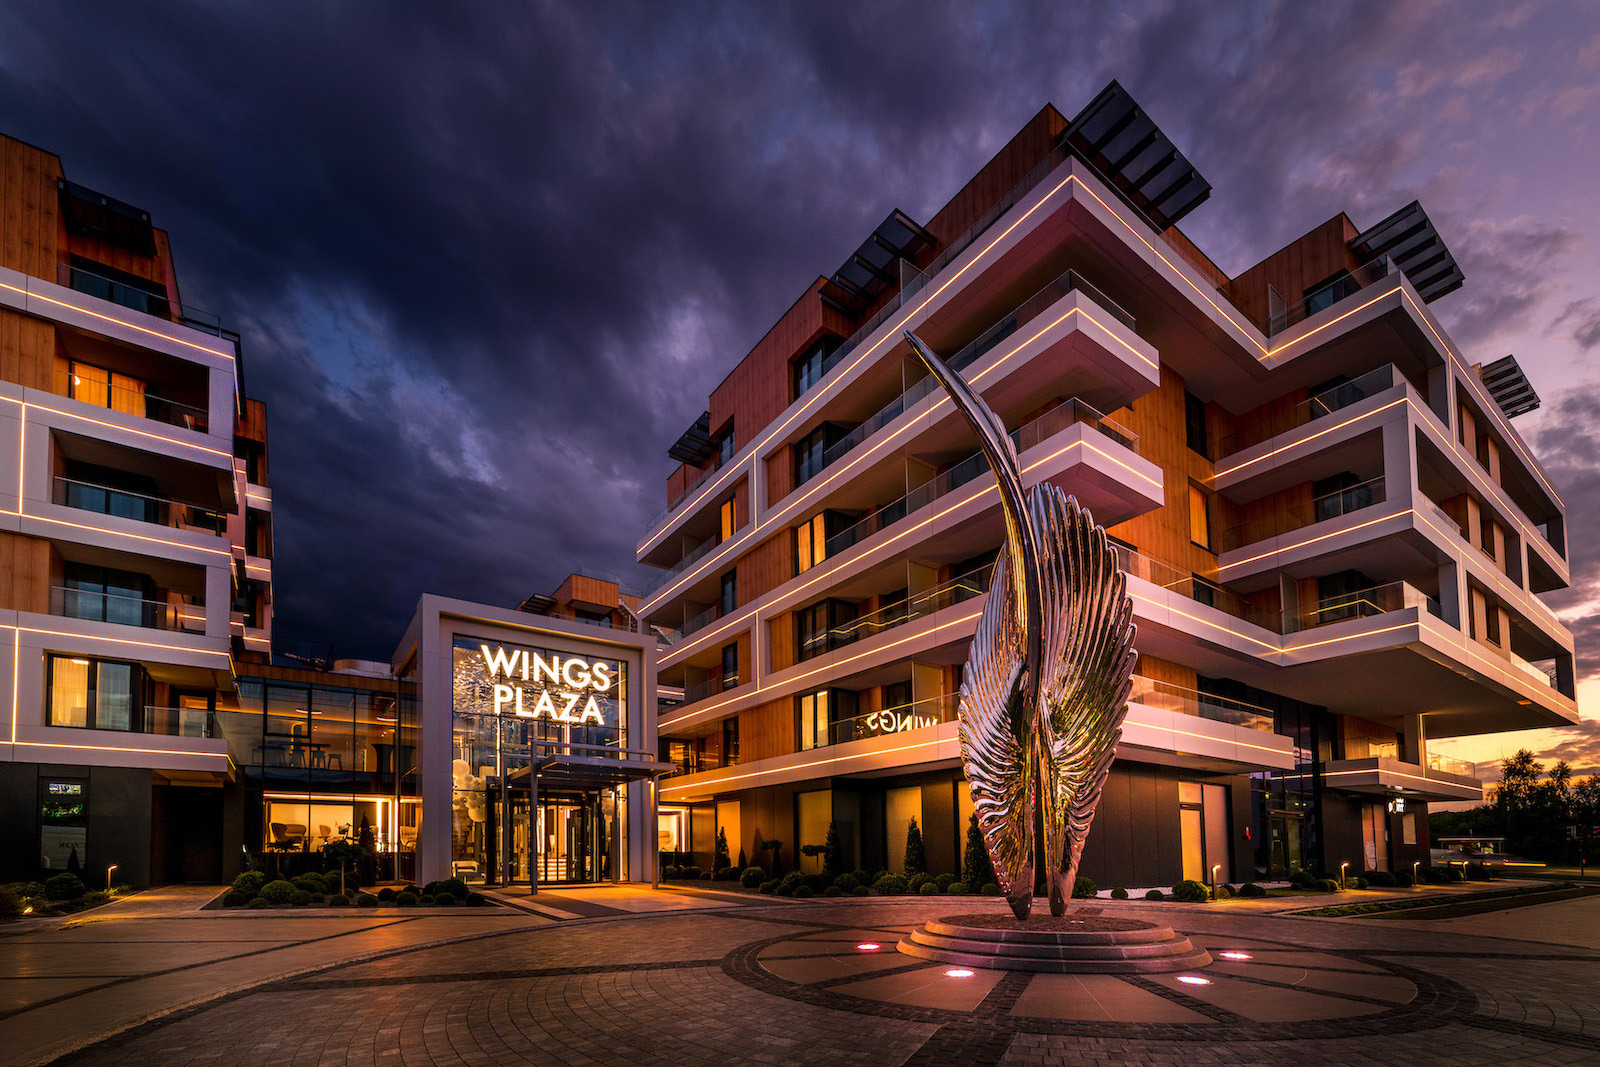
Wings Plaza · evening view
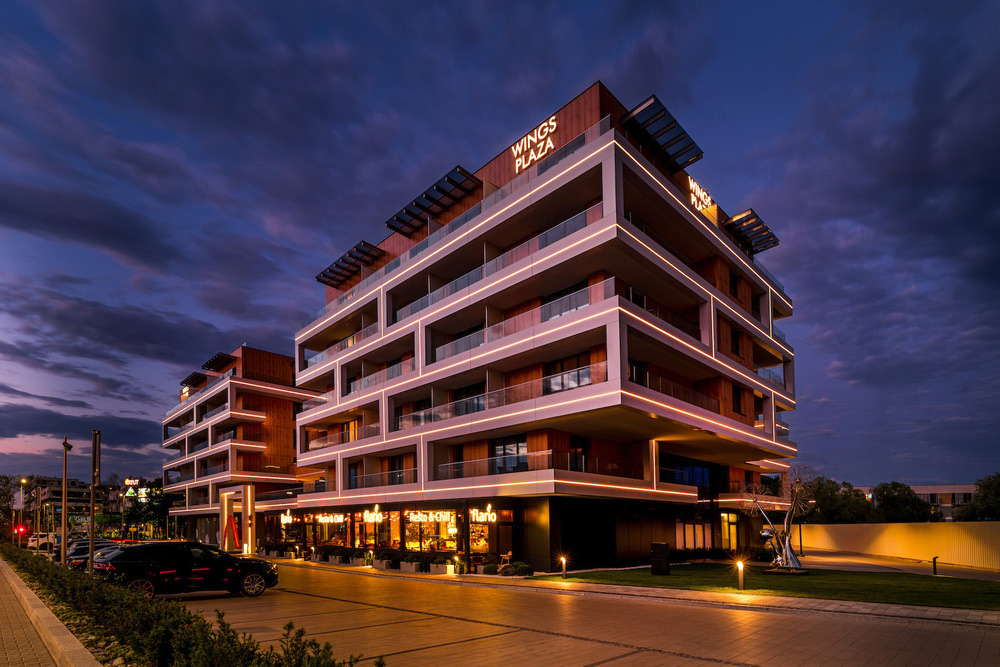
Wings Plaza · facade at night
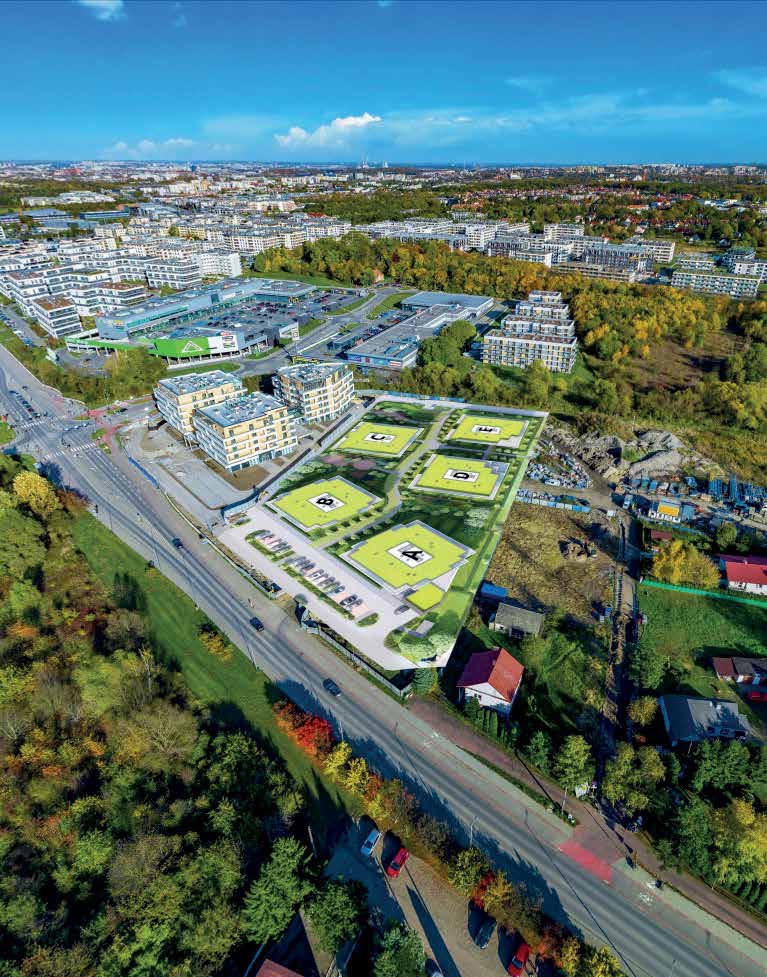
Surroundings · aerial view
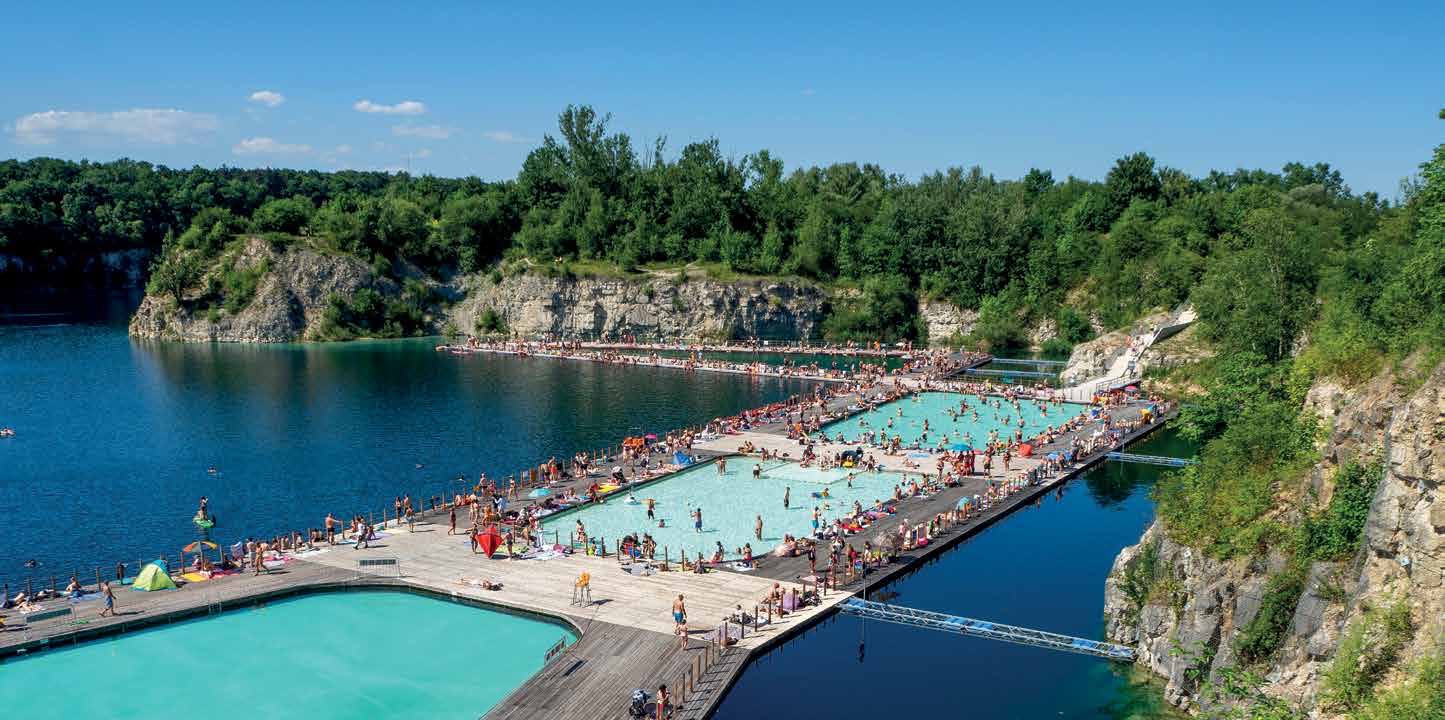
Surroundings · Zakrzówek
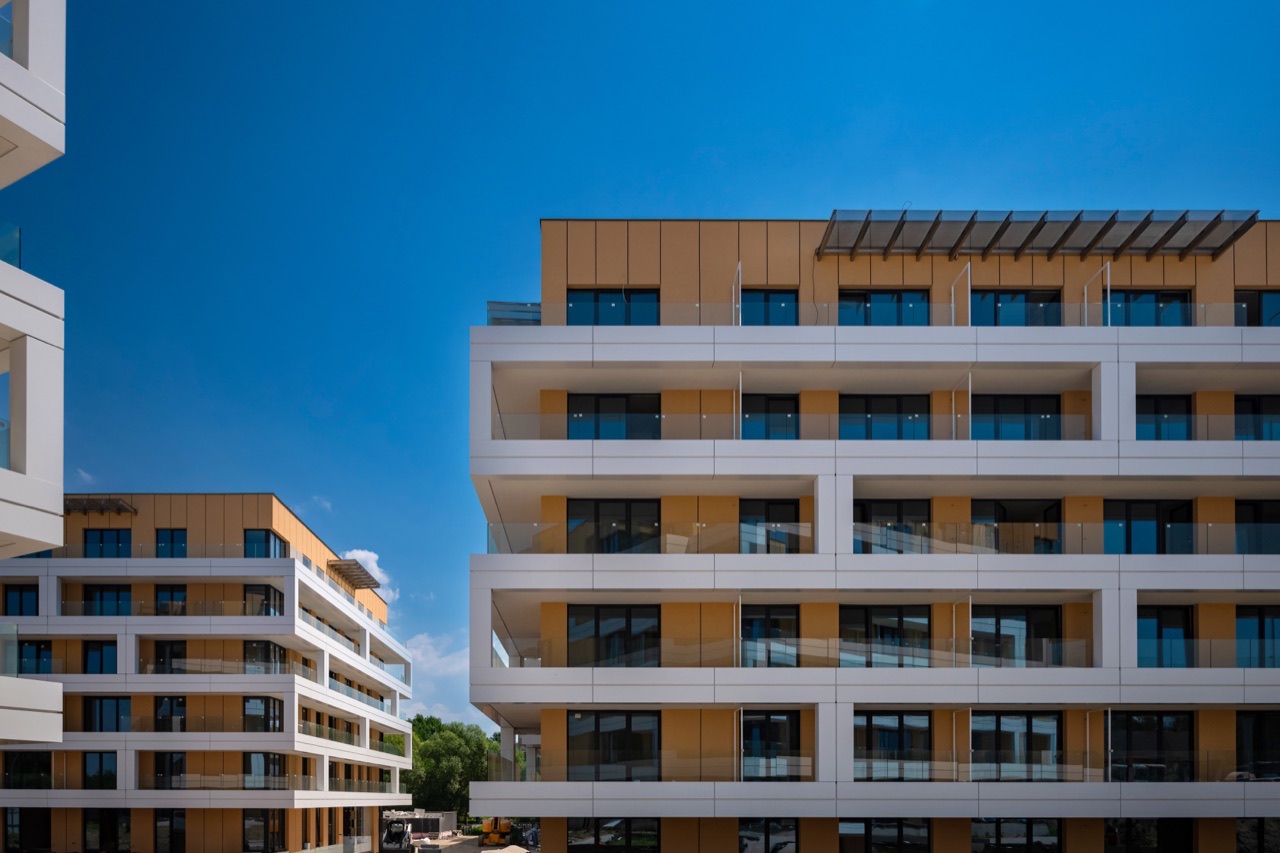
Community · building facade
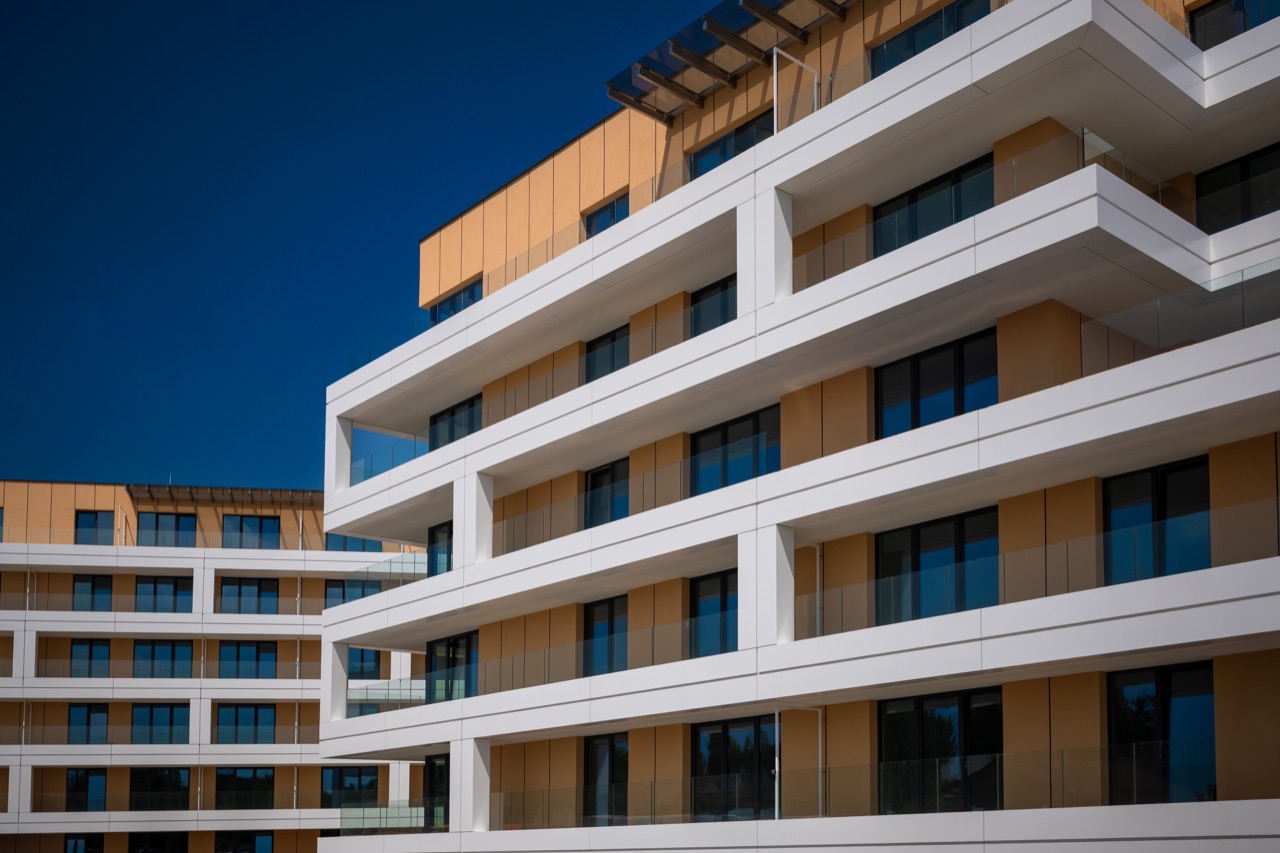
Community · upper-floor balconies
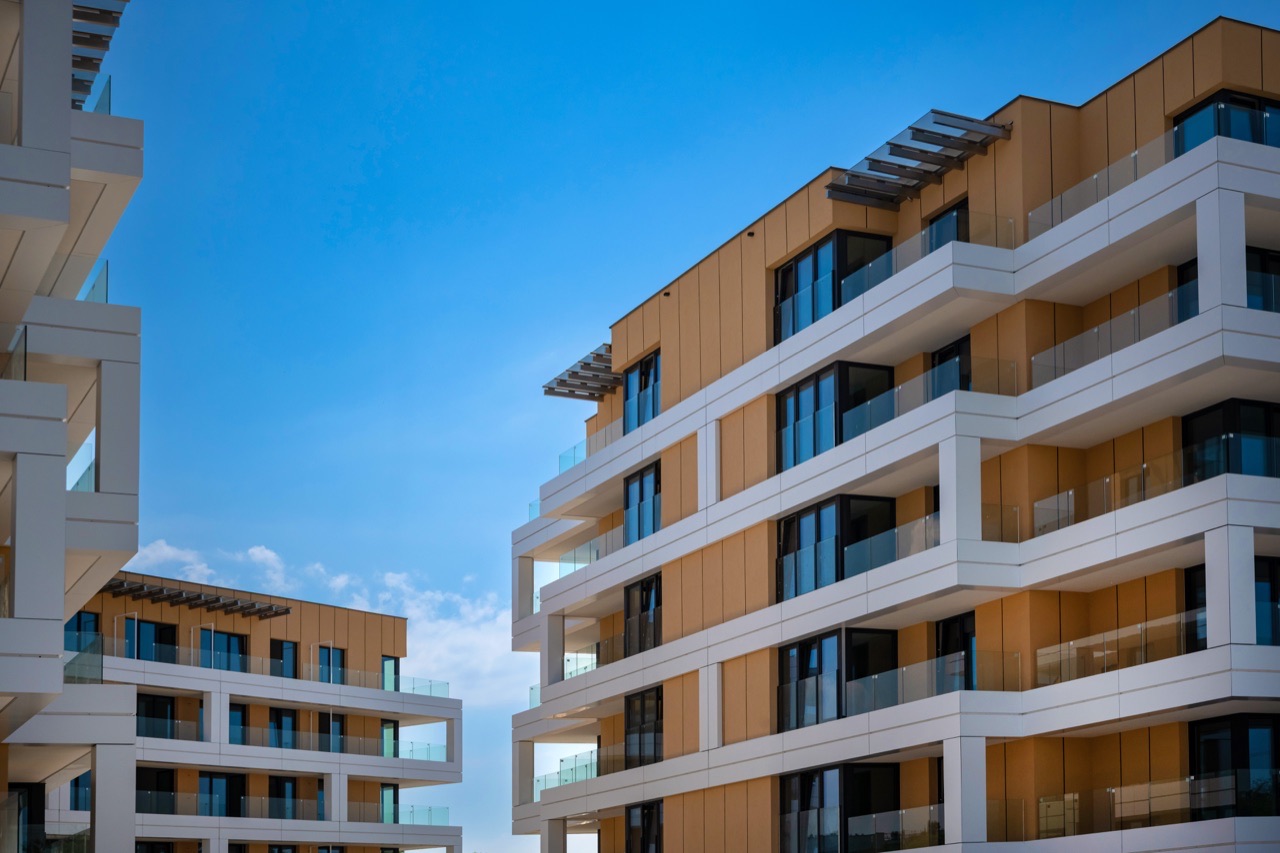
Community · corner of a building
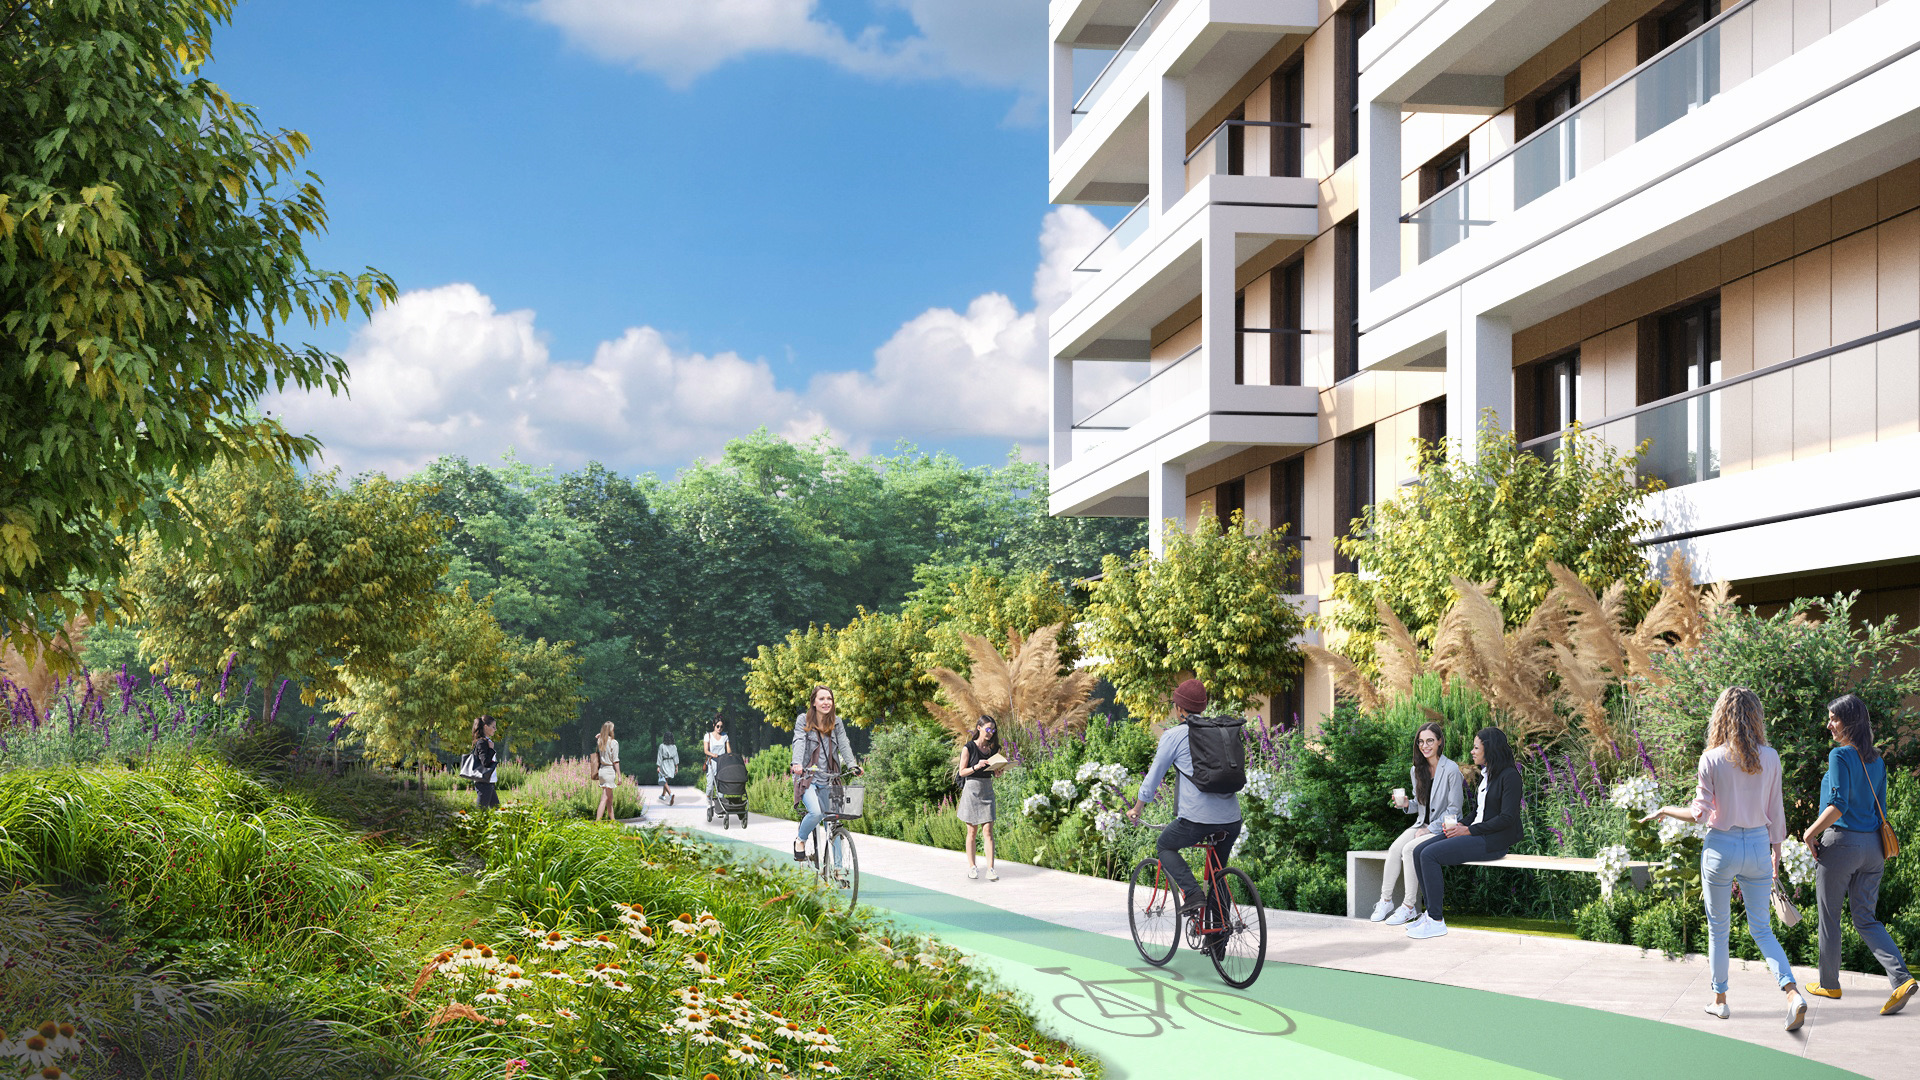
Visualization · walking and bike path
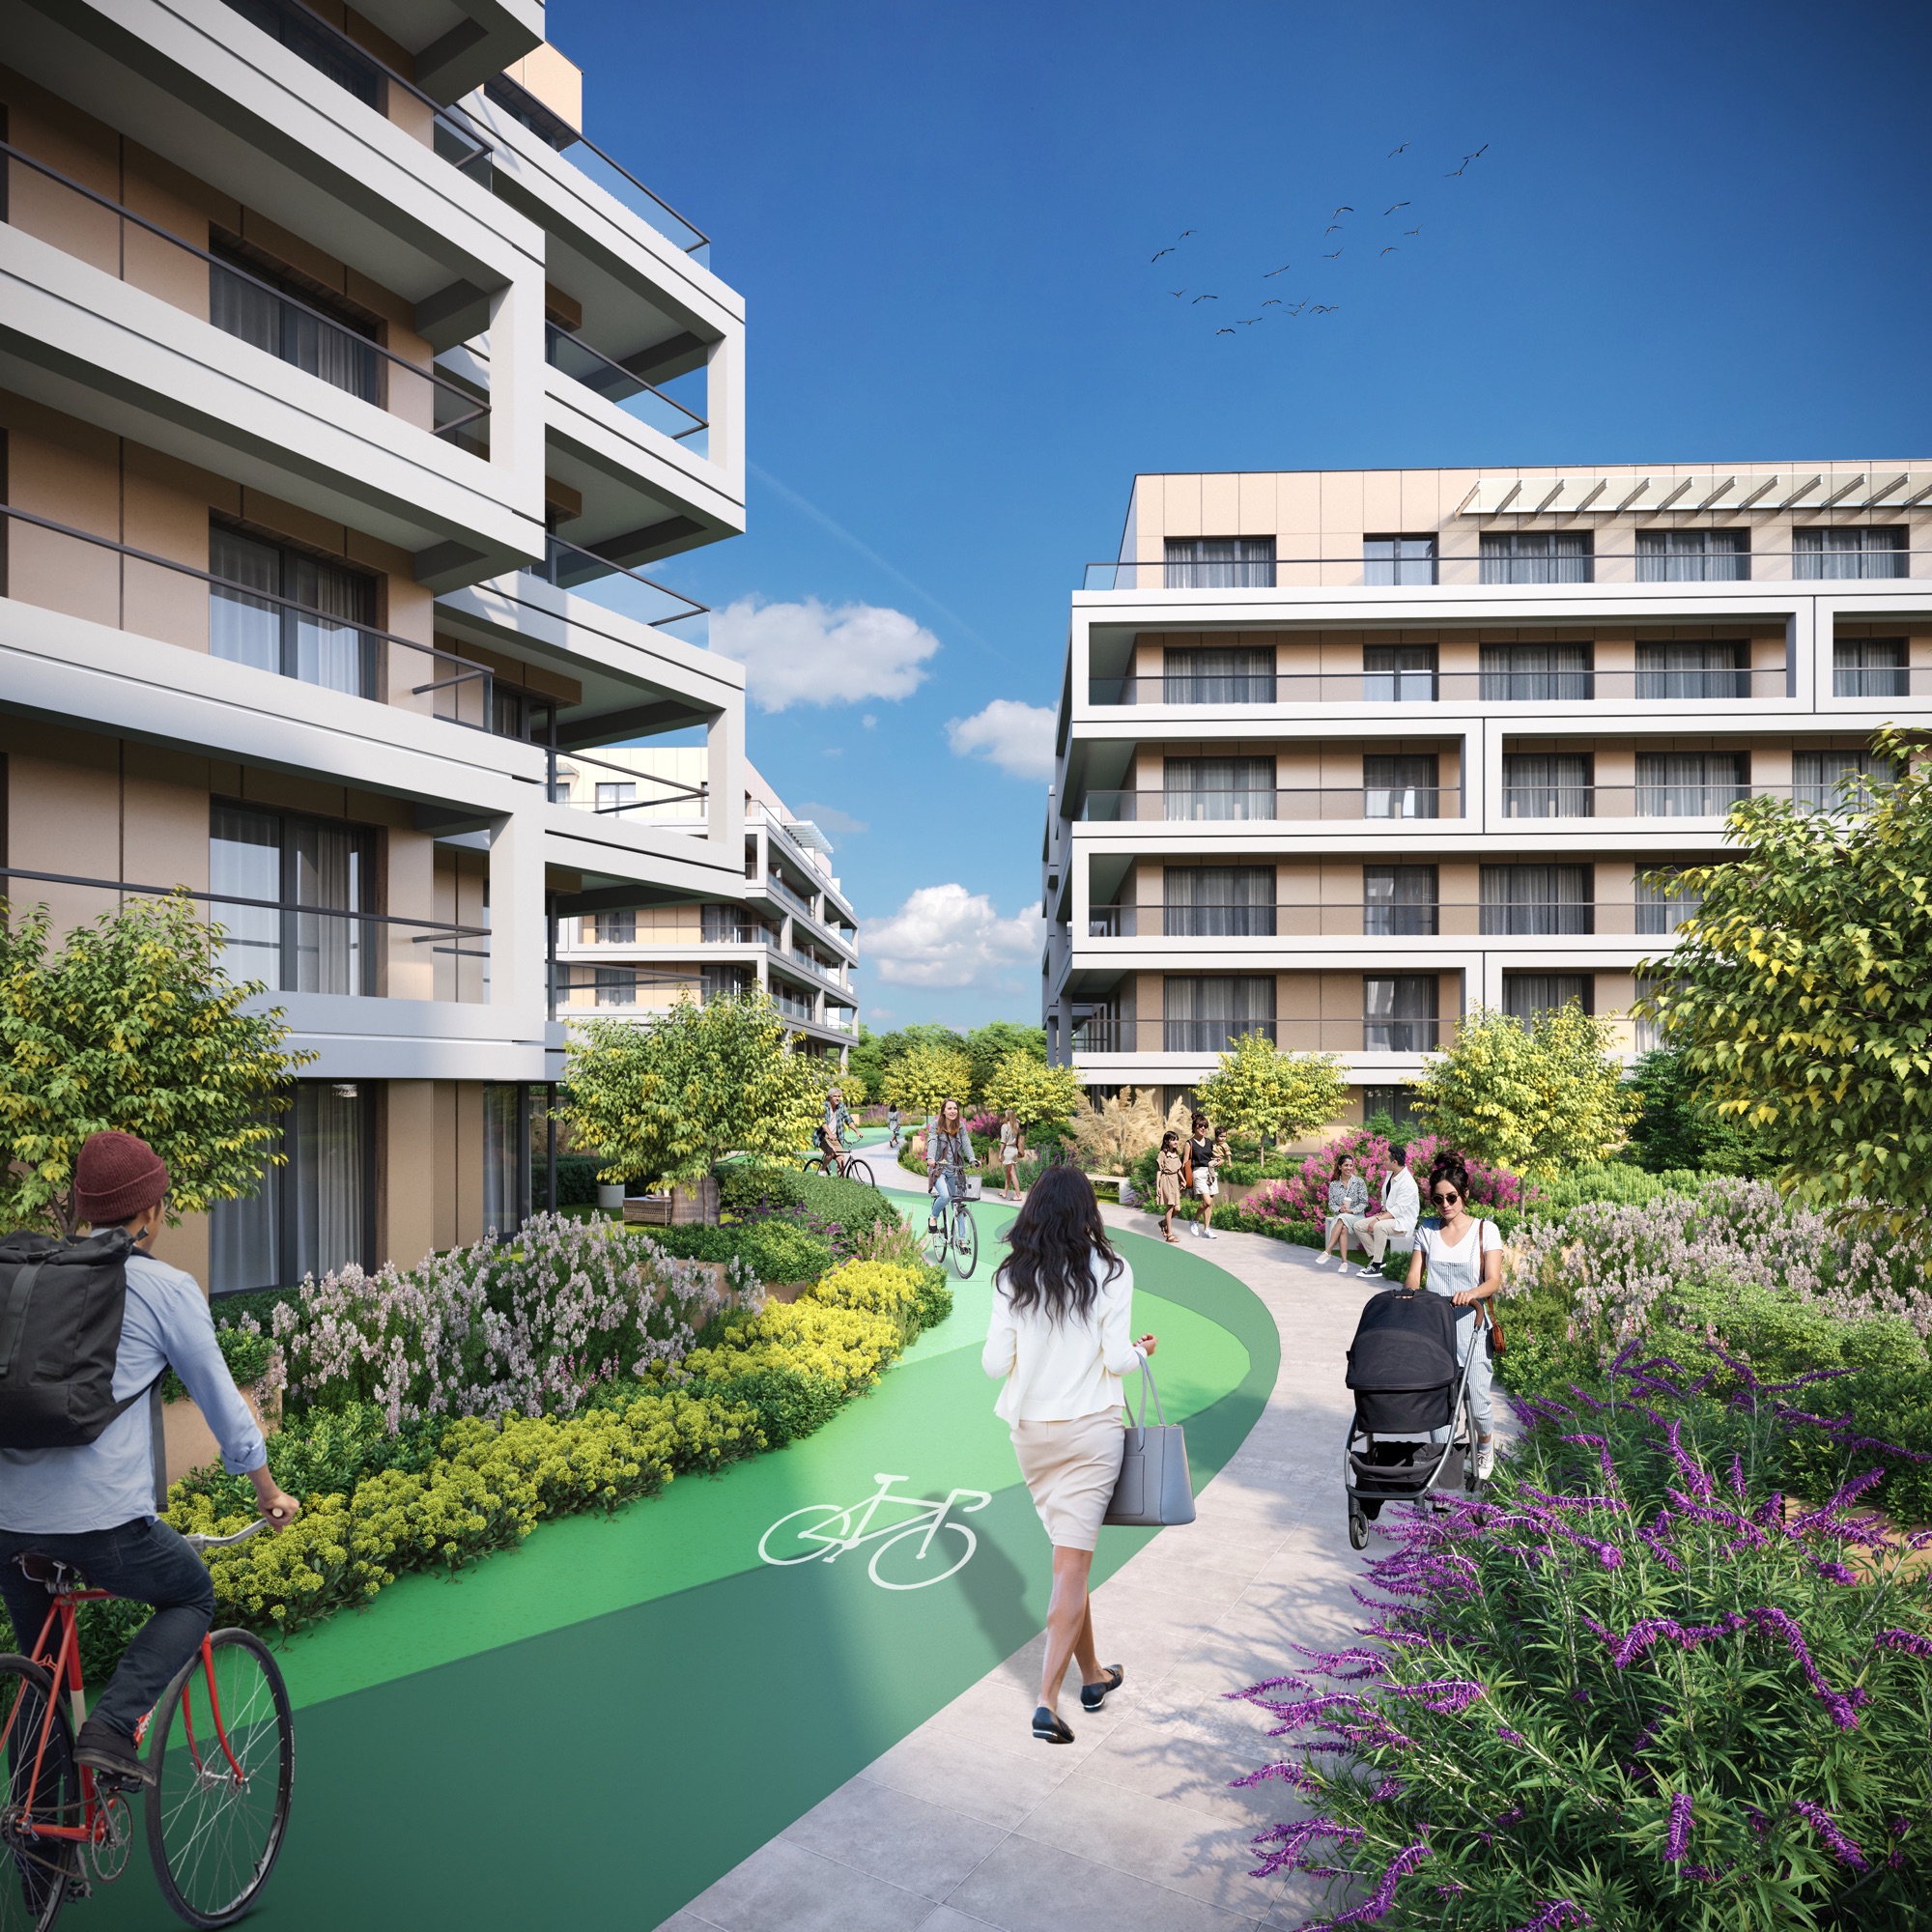
Visualization · bike path
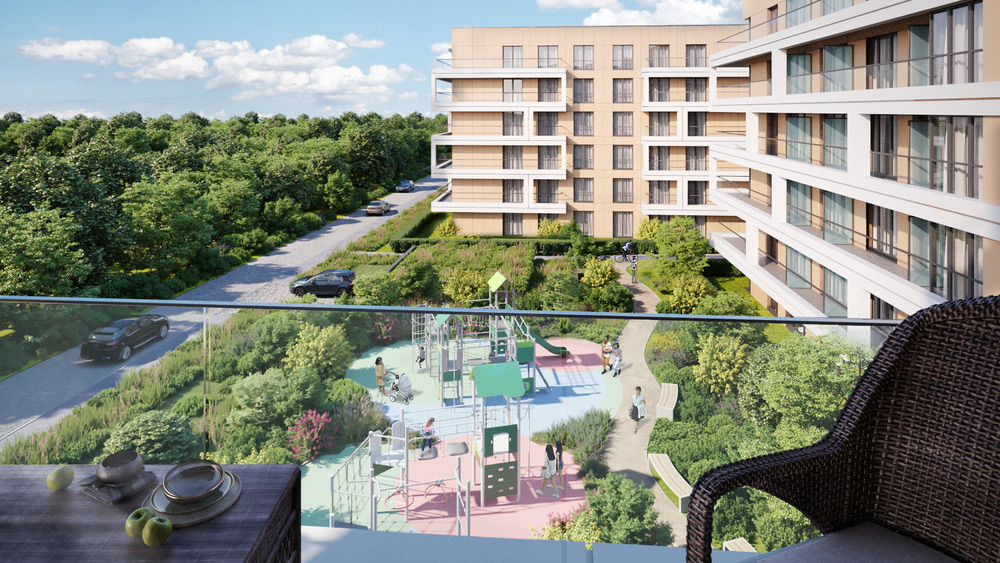
Visualization · view from a balcony
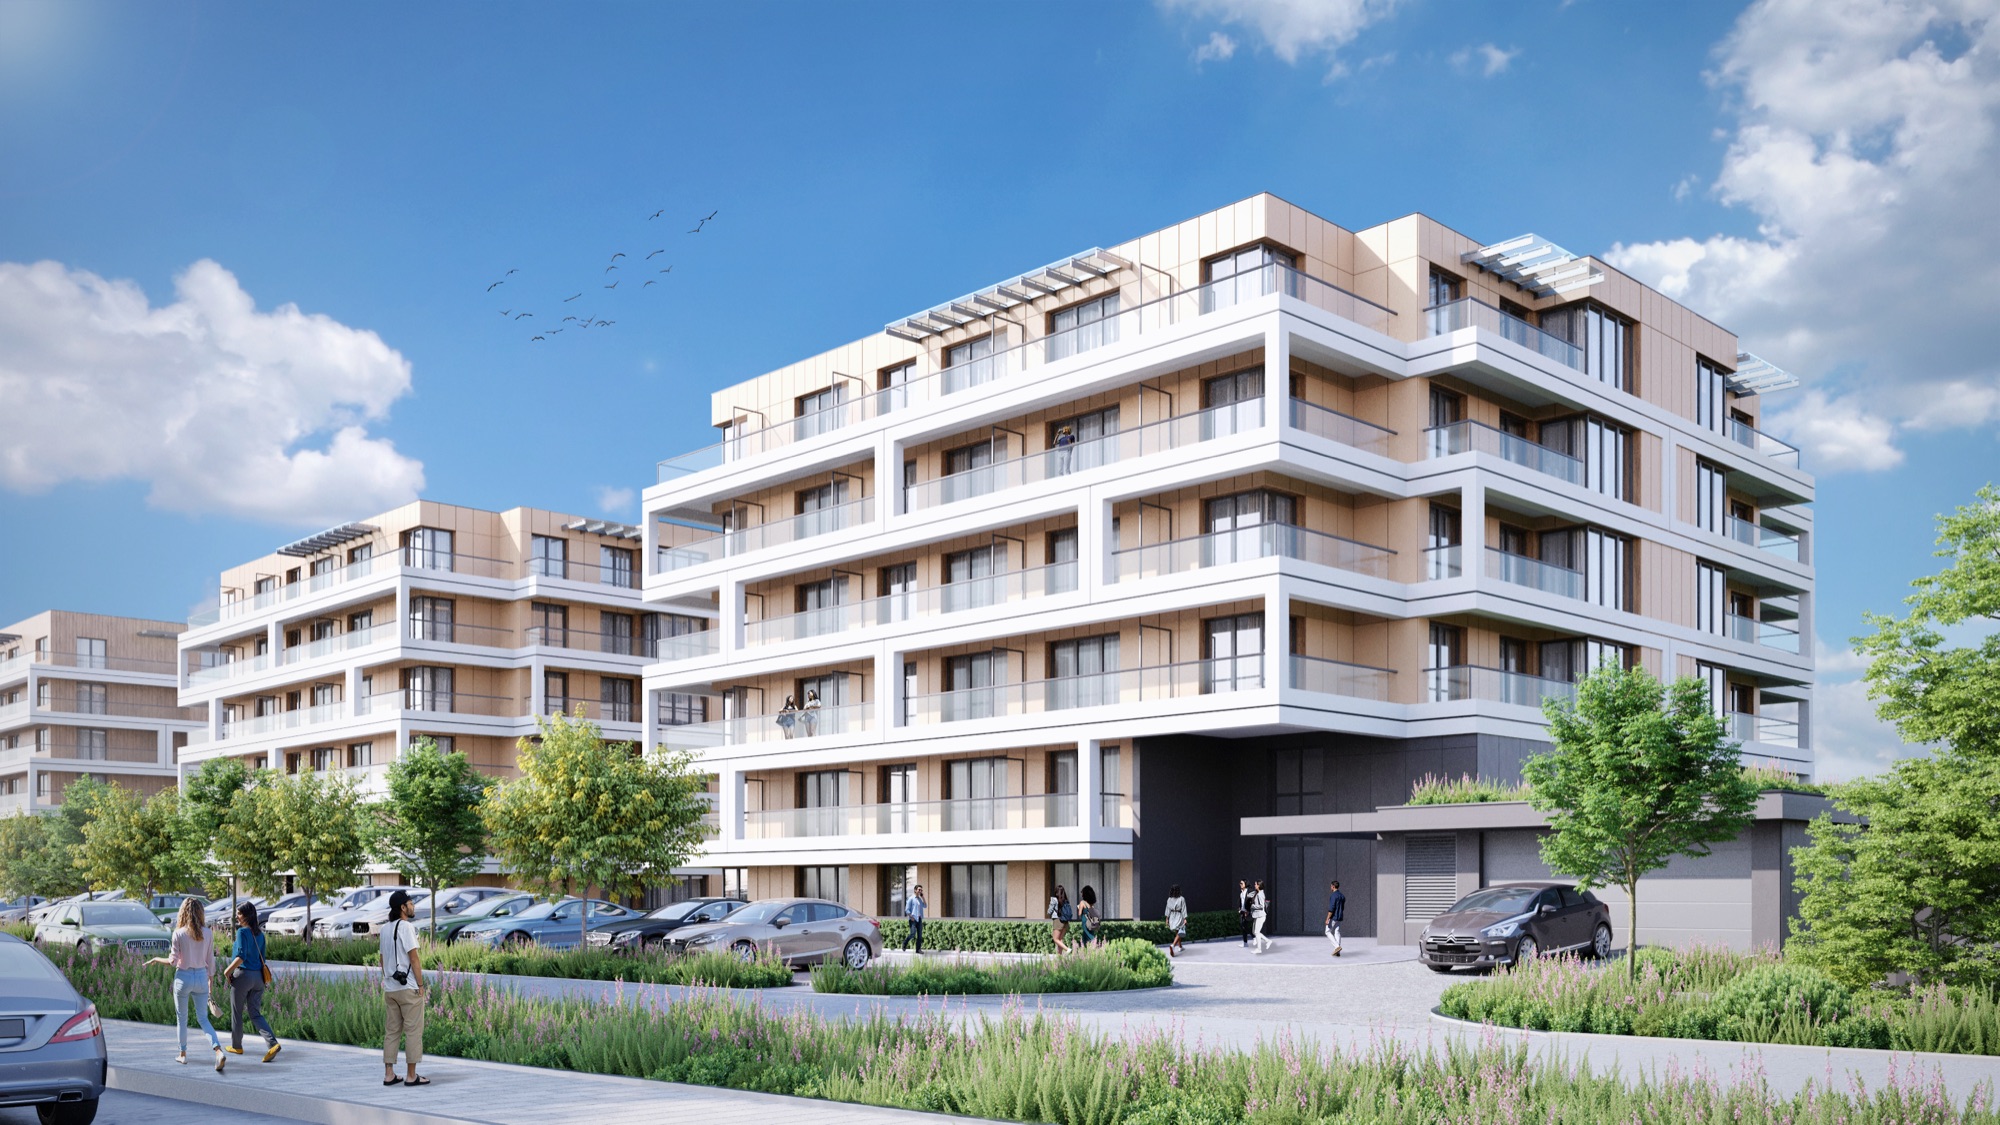
Visualization · street view
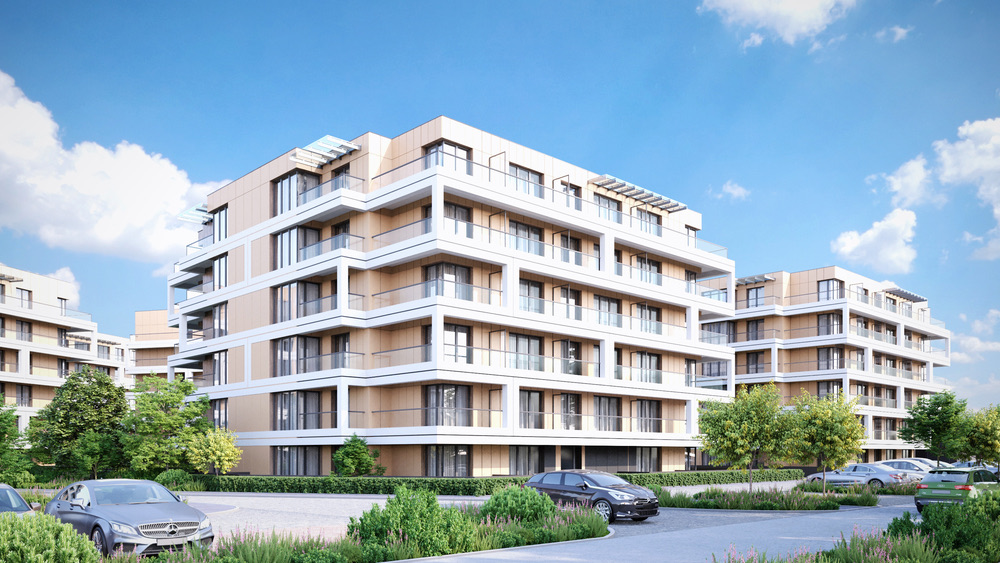
Visualization · buildings and parking
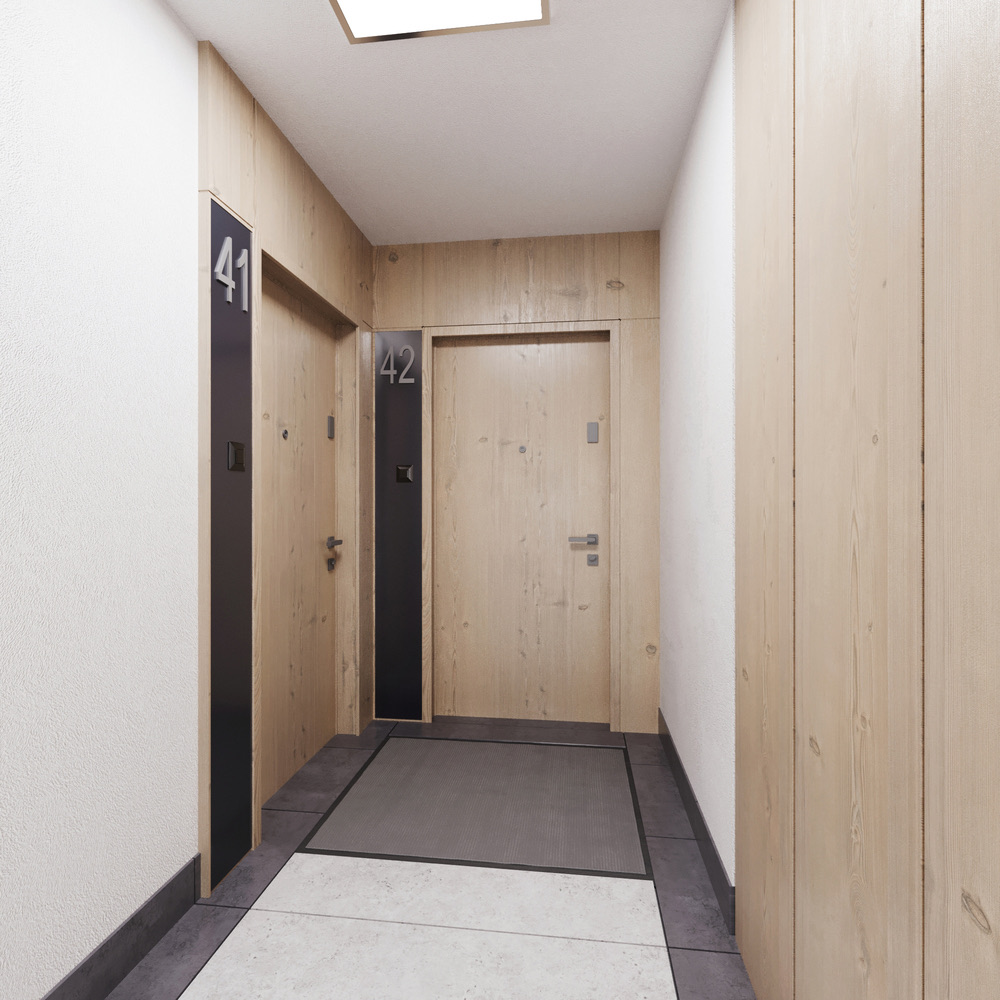
Visualization · apartment doors
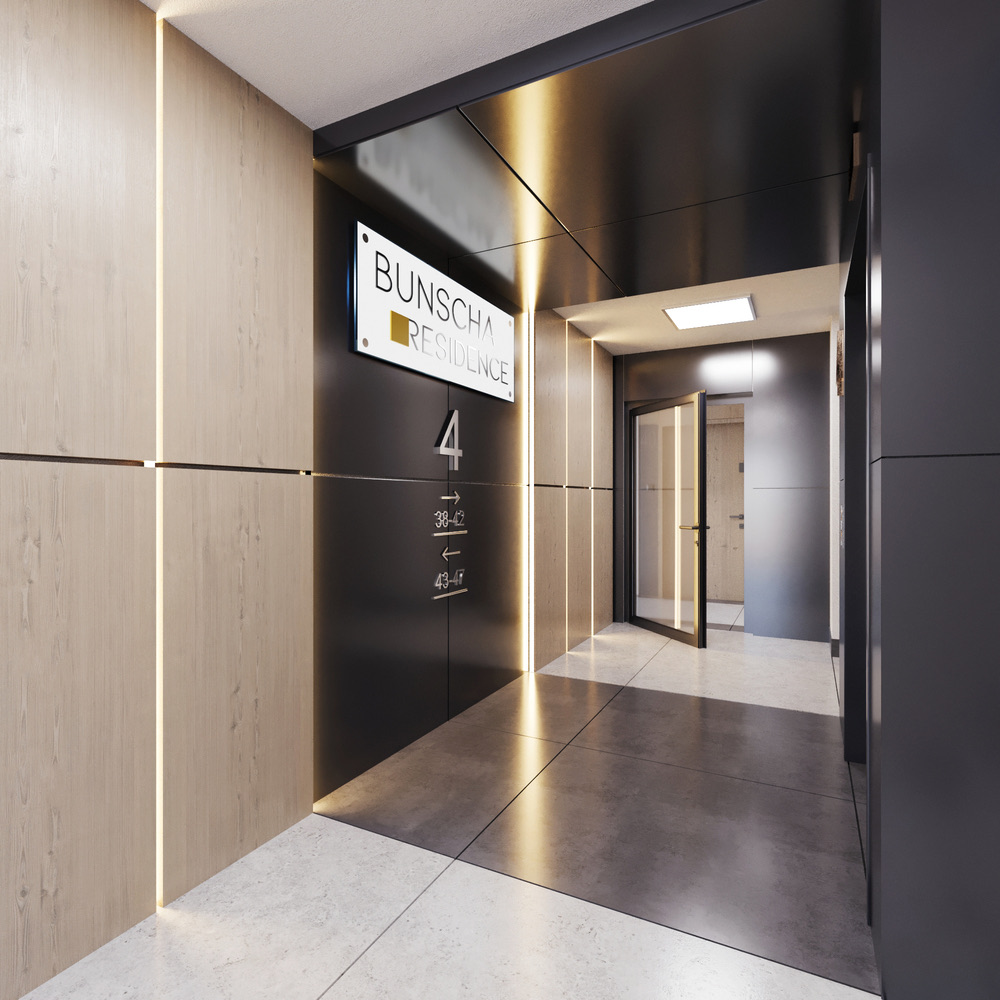
Visualization · upper-floor corridor
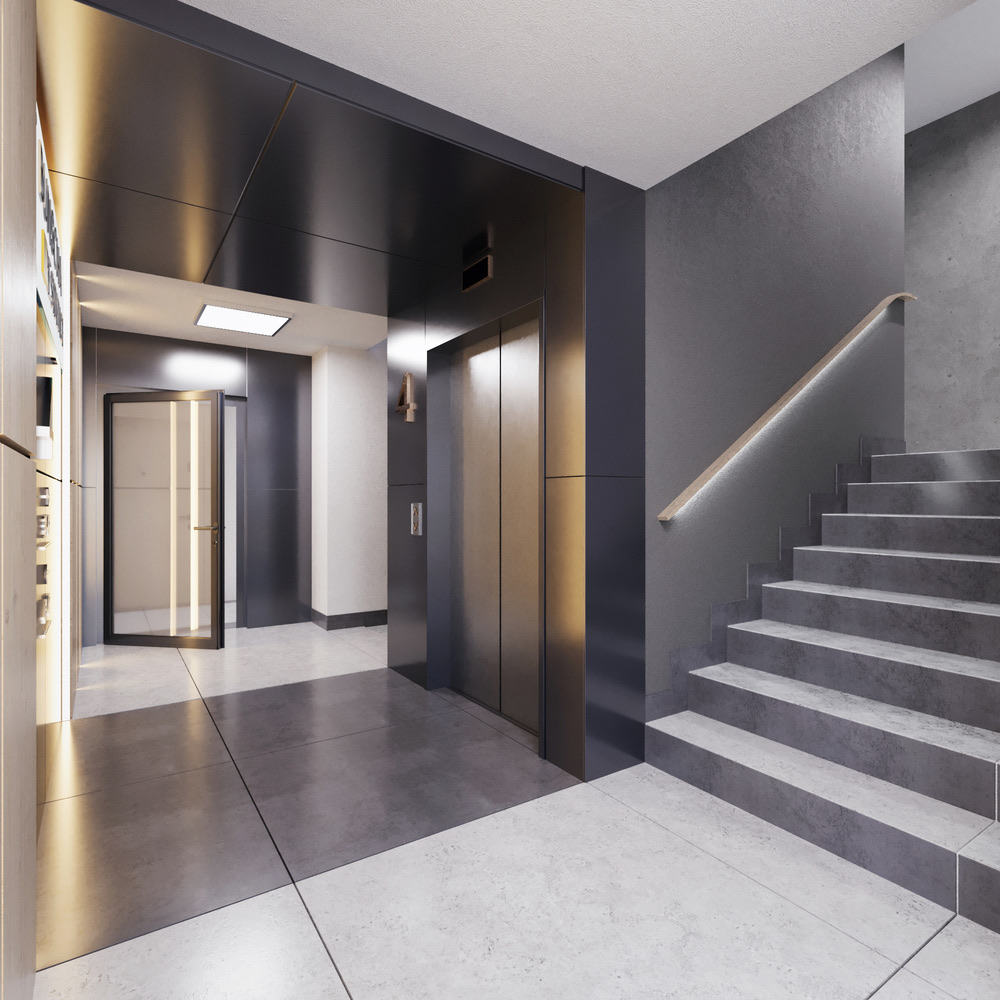
Visualization · stairs and elevator
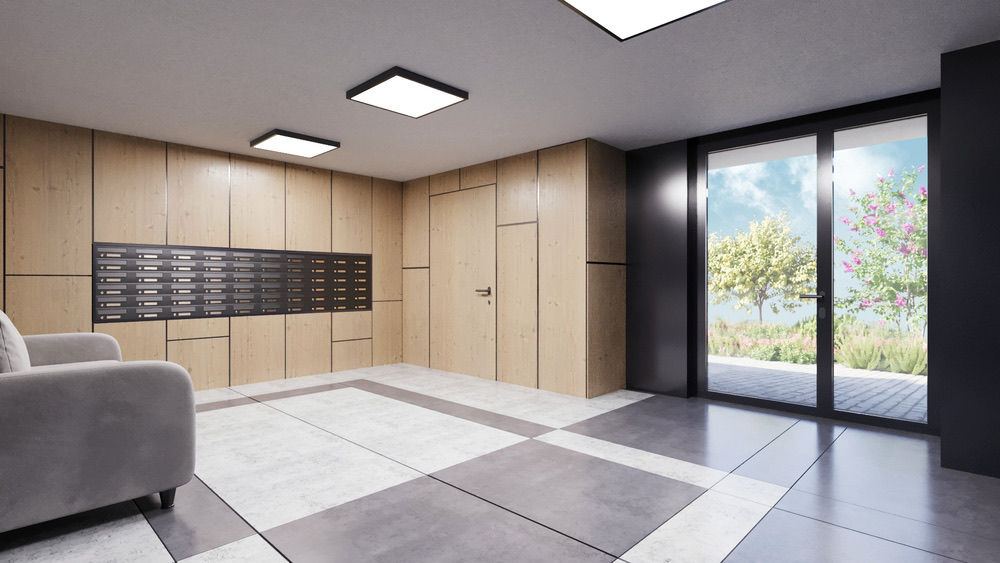
Visualization · lobby with a sofa
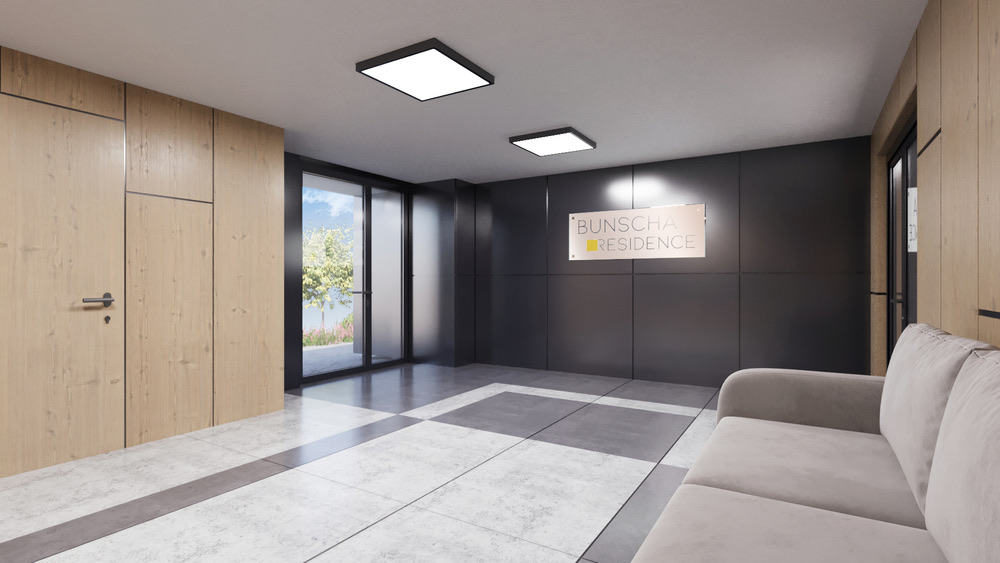
Visualization · seating area
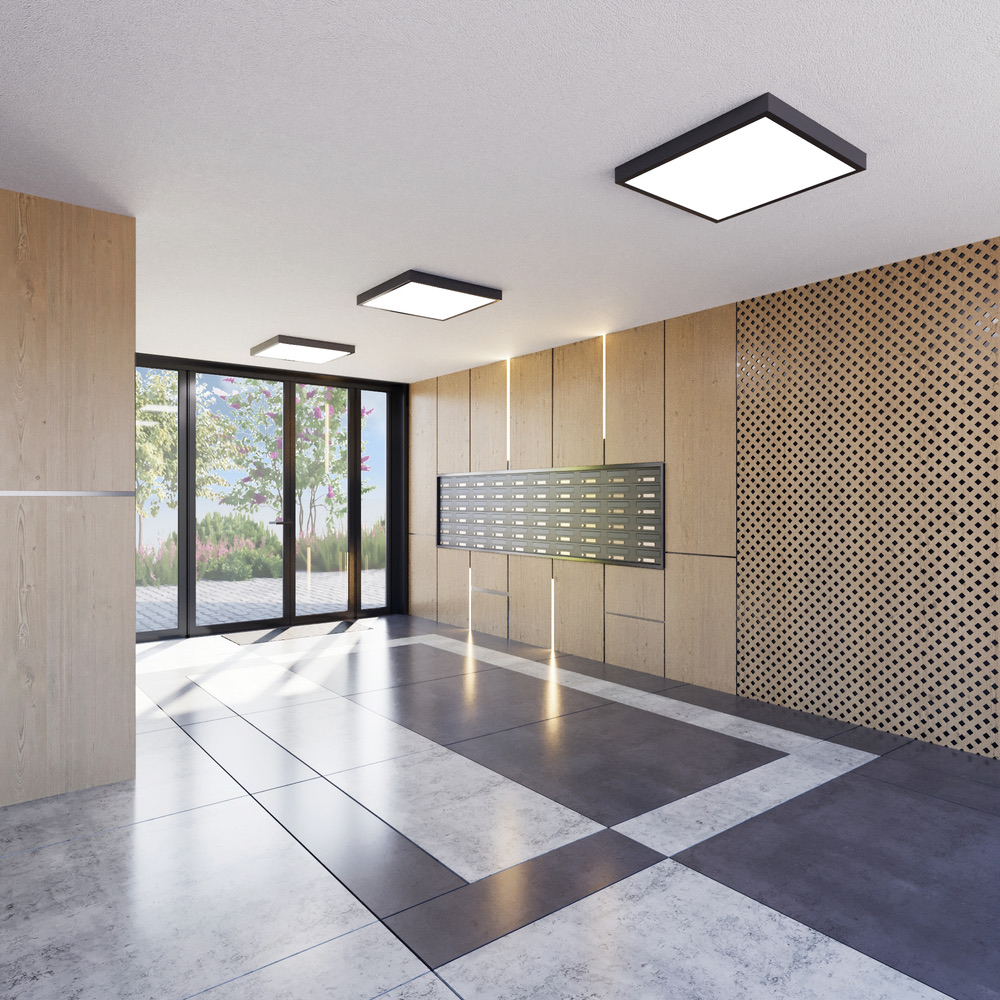
Visualization · glazed entrance
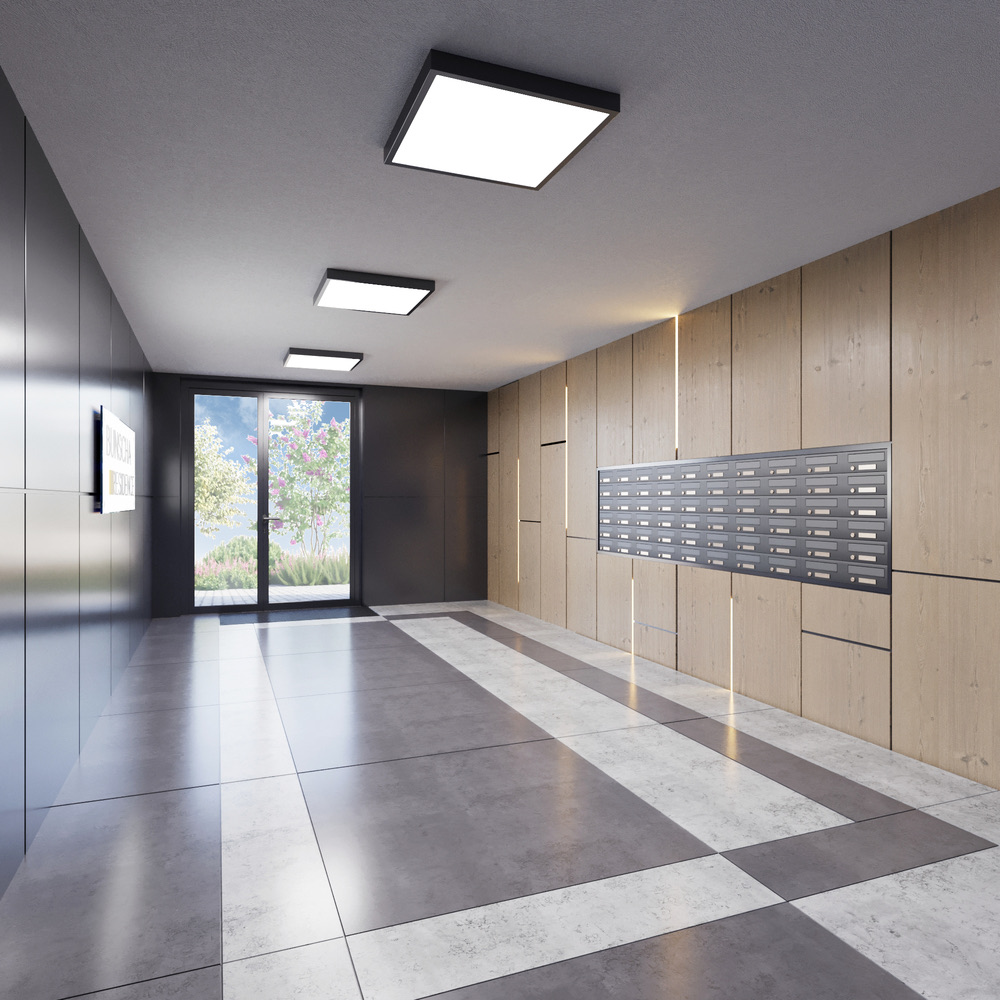
Visualization · entrance lobby
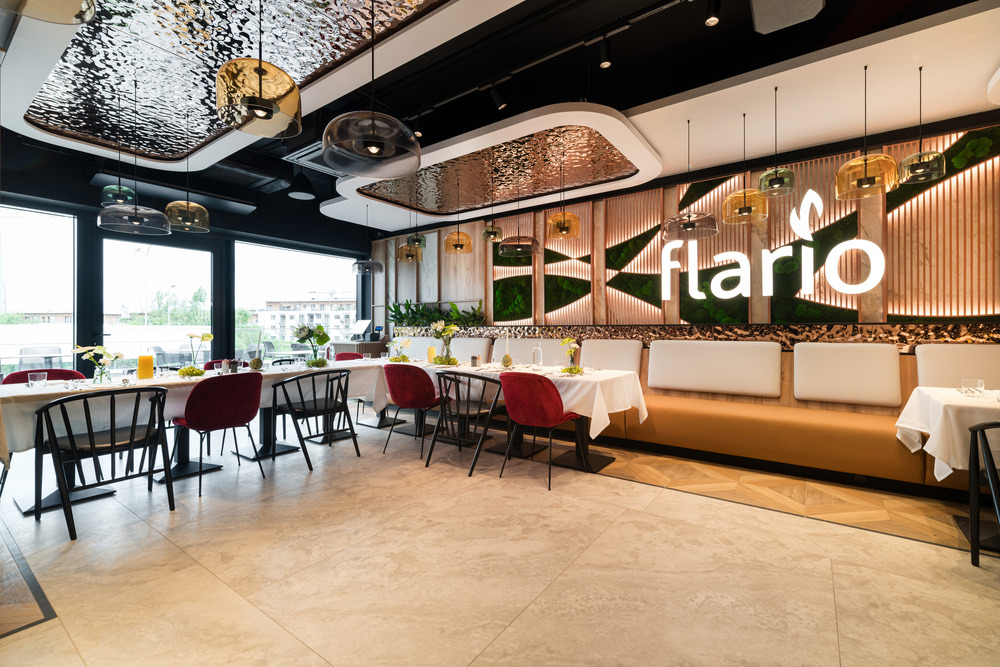
Flario · bright dining room
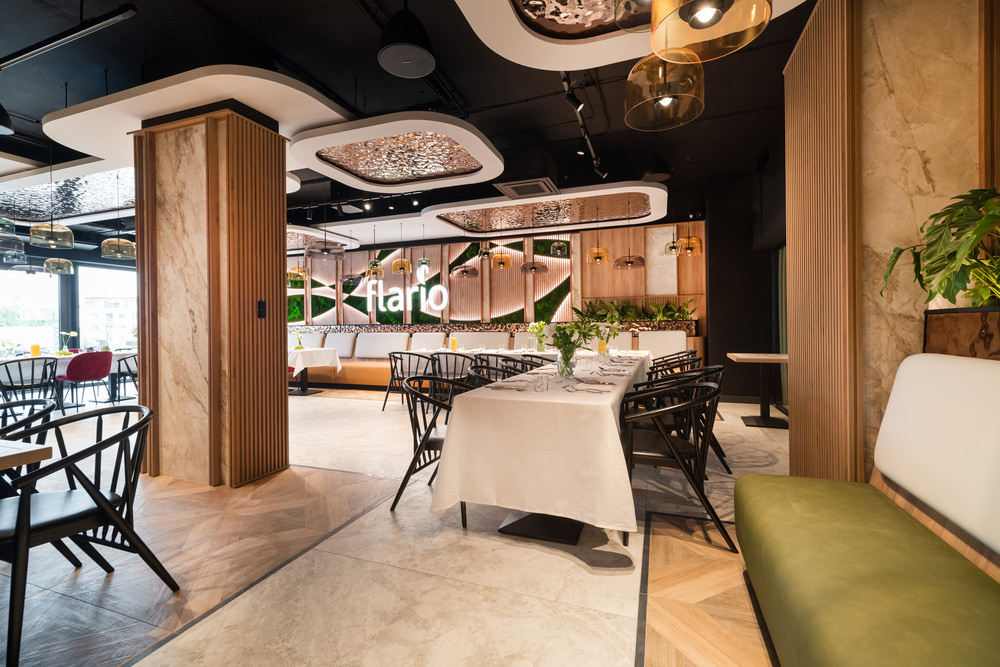
Flario · restaurant interior
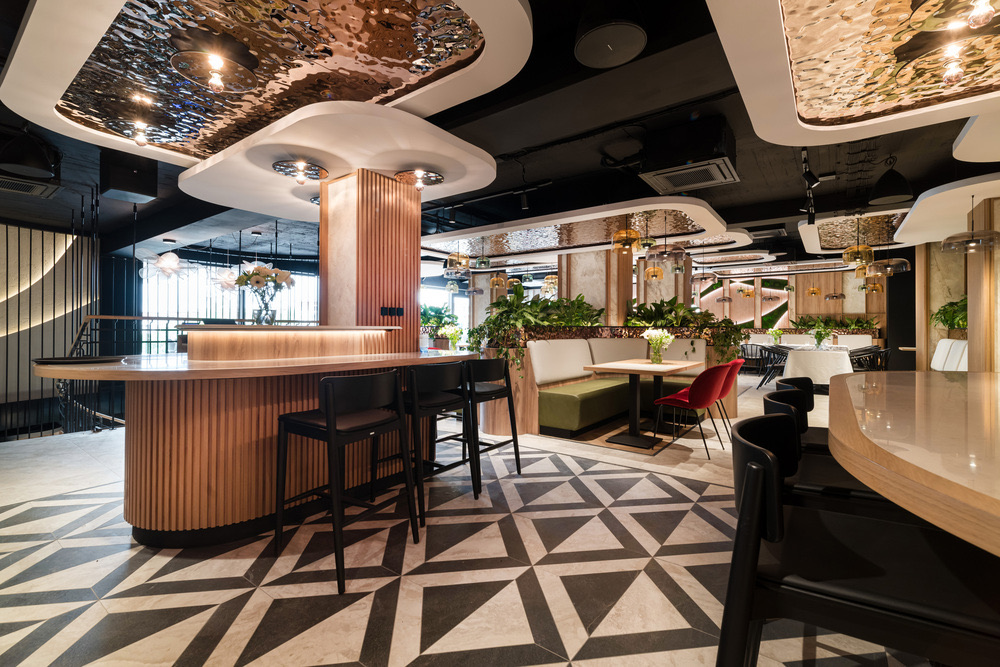
Flario · bar
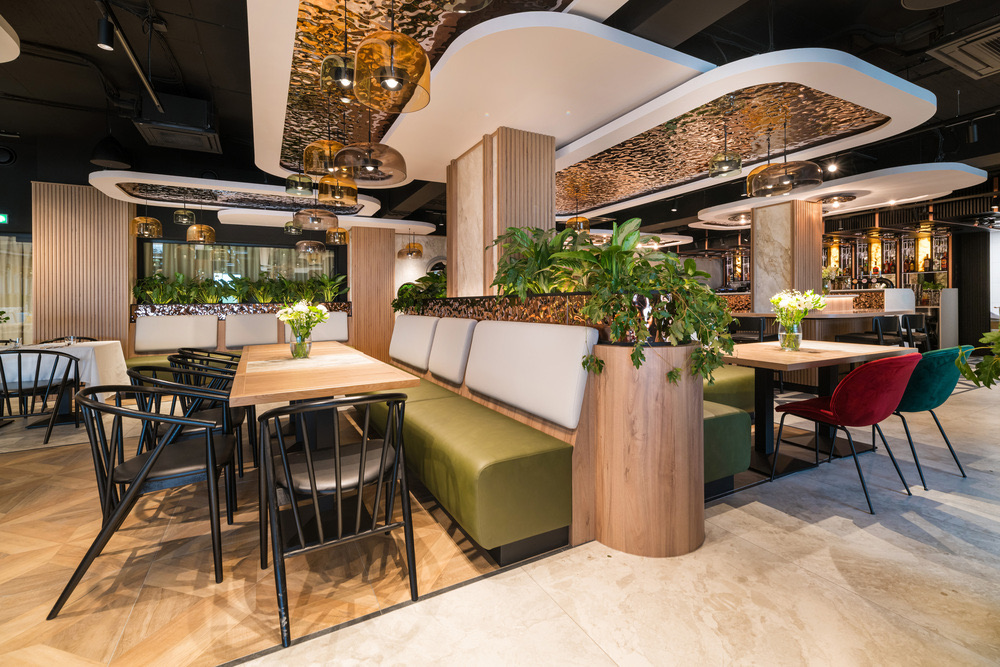
Flario · dining room with greenery
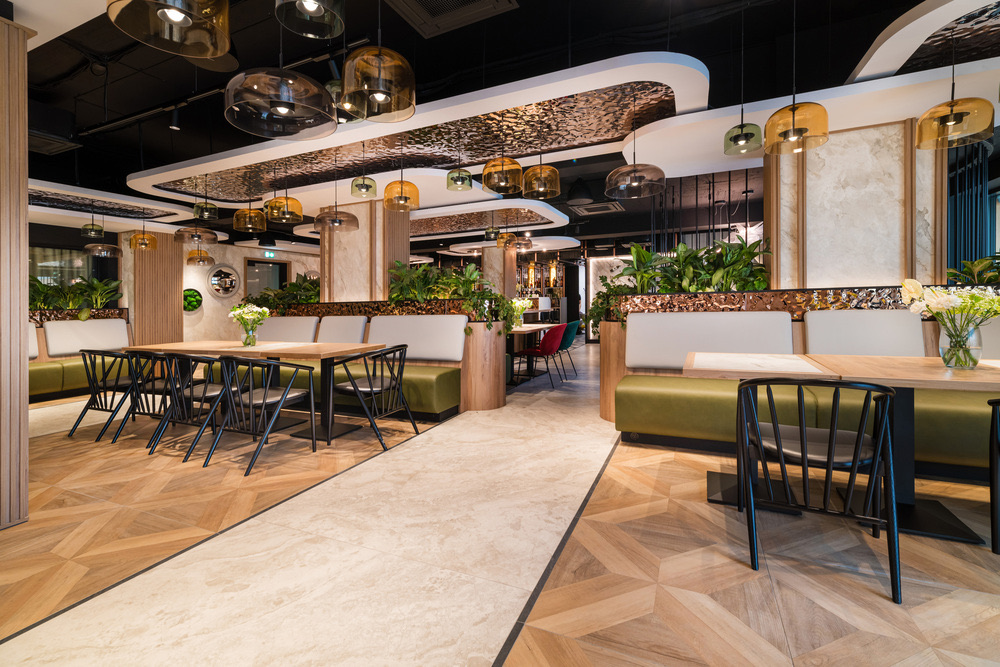
Flario · tables and booths
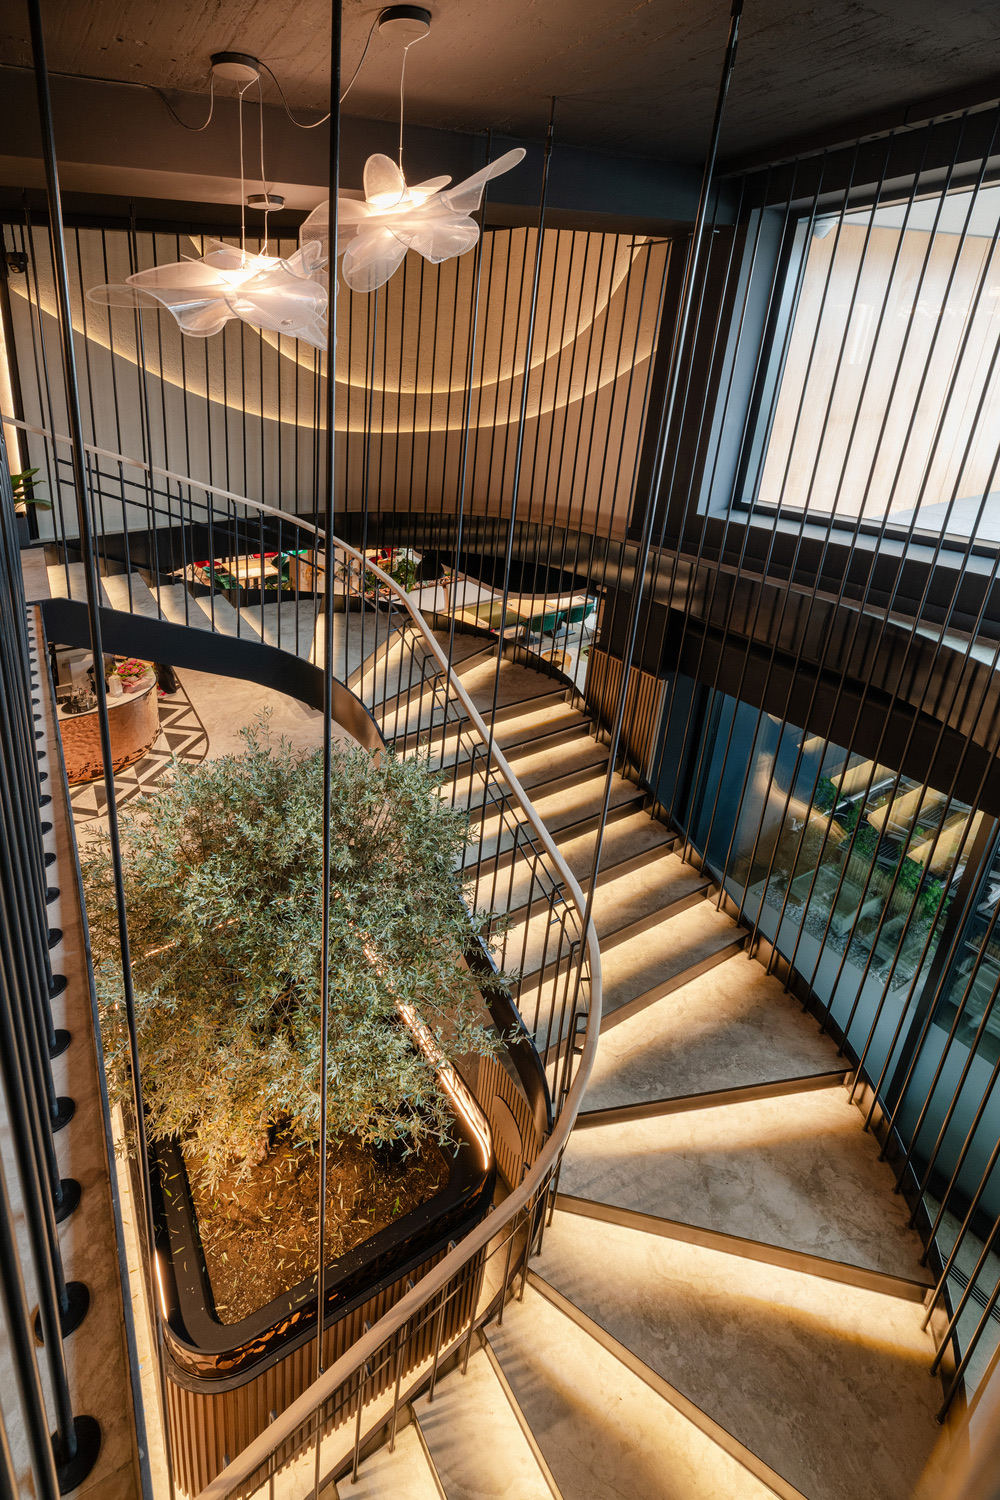
Flario · spiral staircase
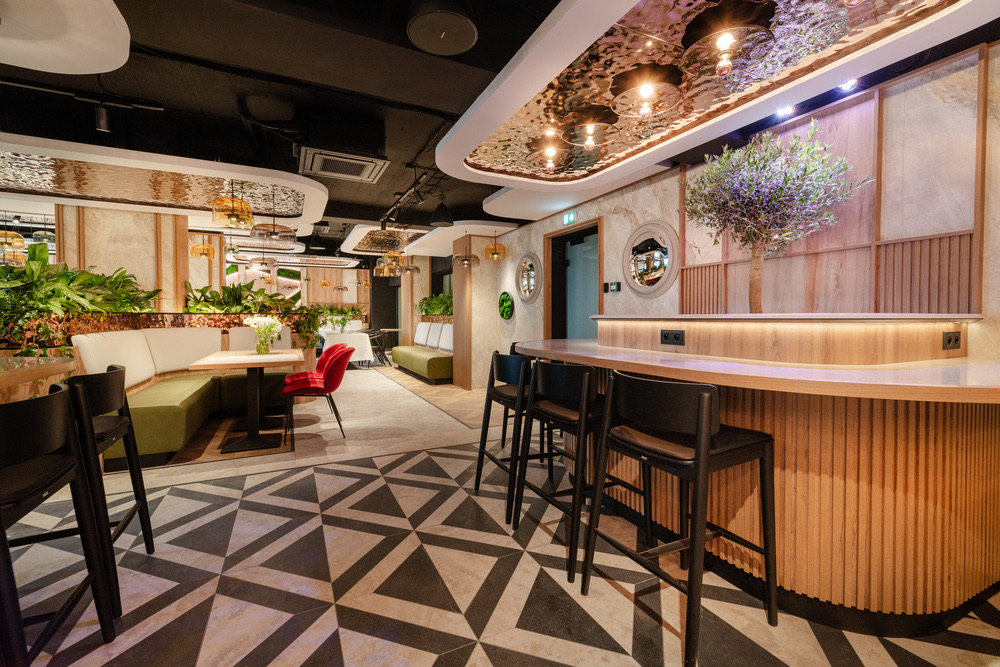
Flario · bar and dining room
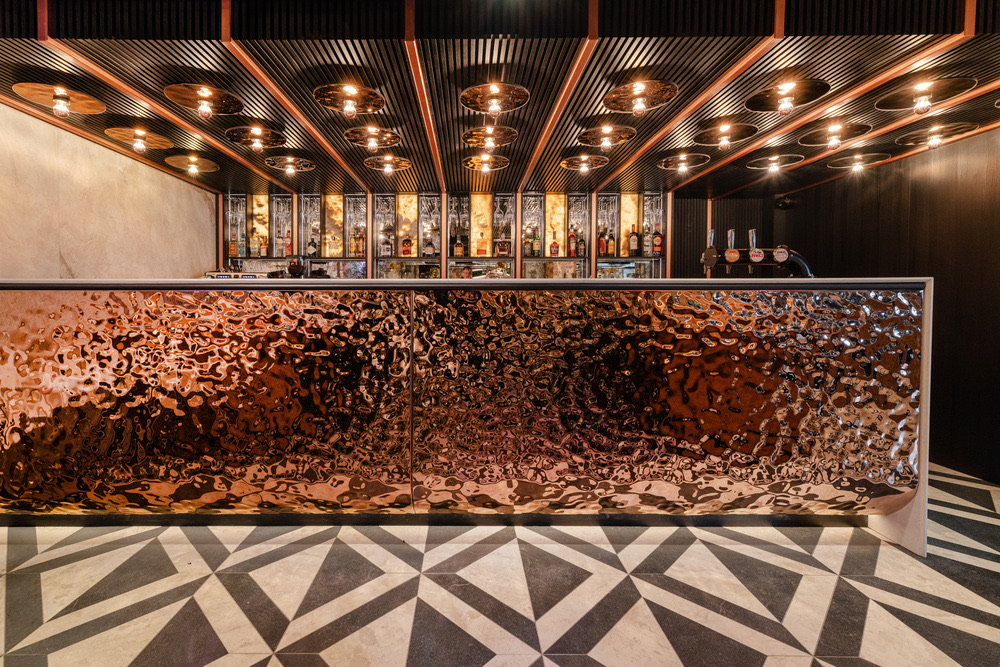
Flario · bar with a copper counter
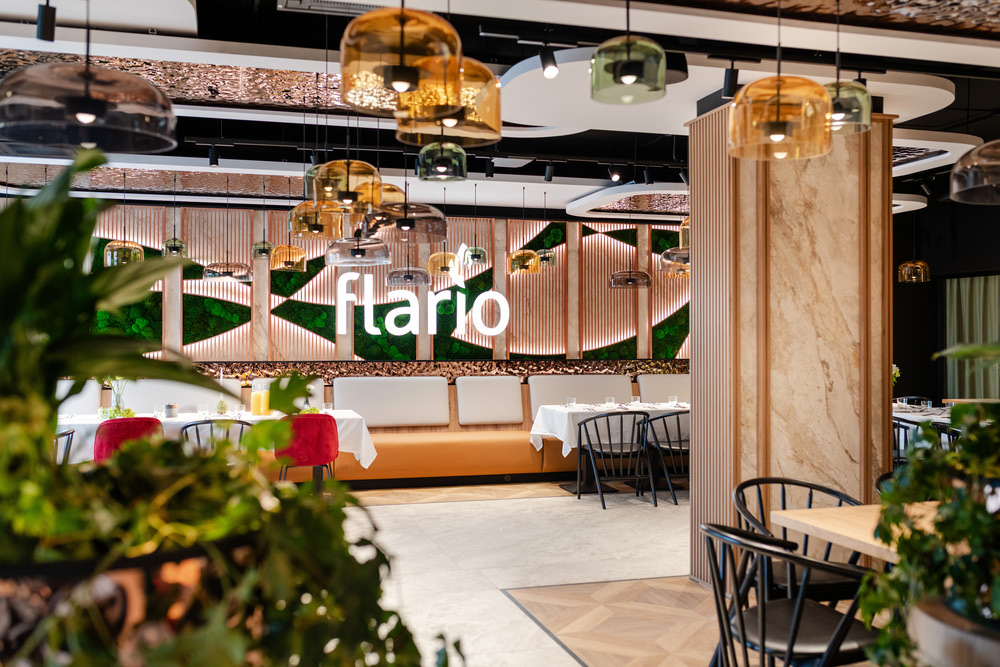
Flario · dining room and logo
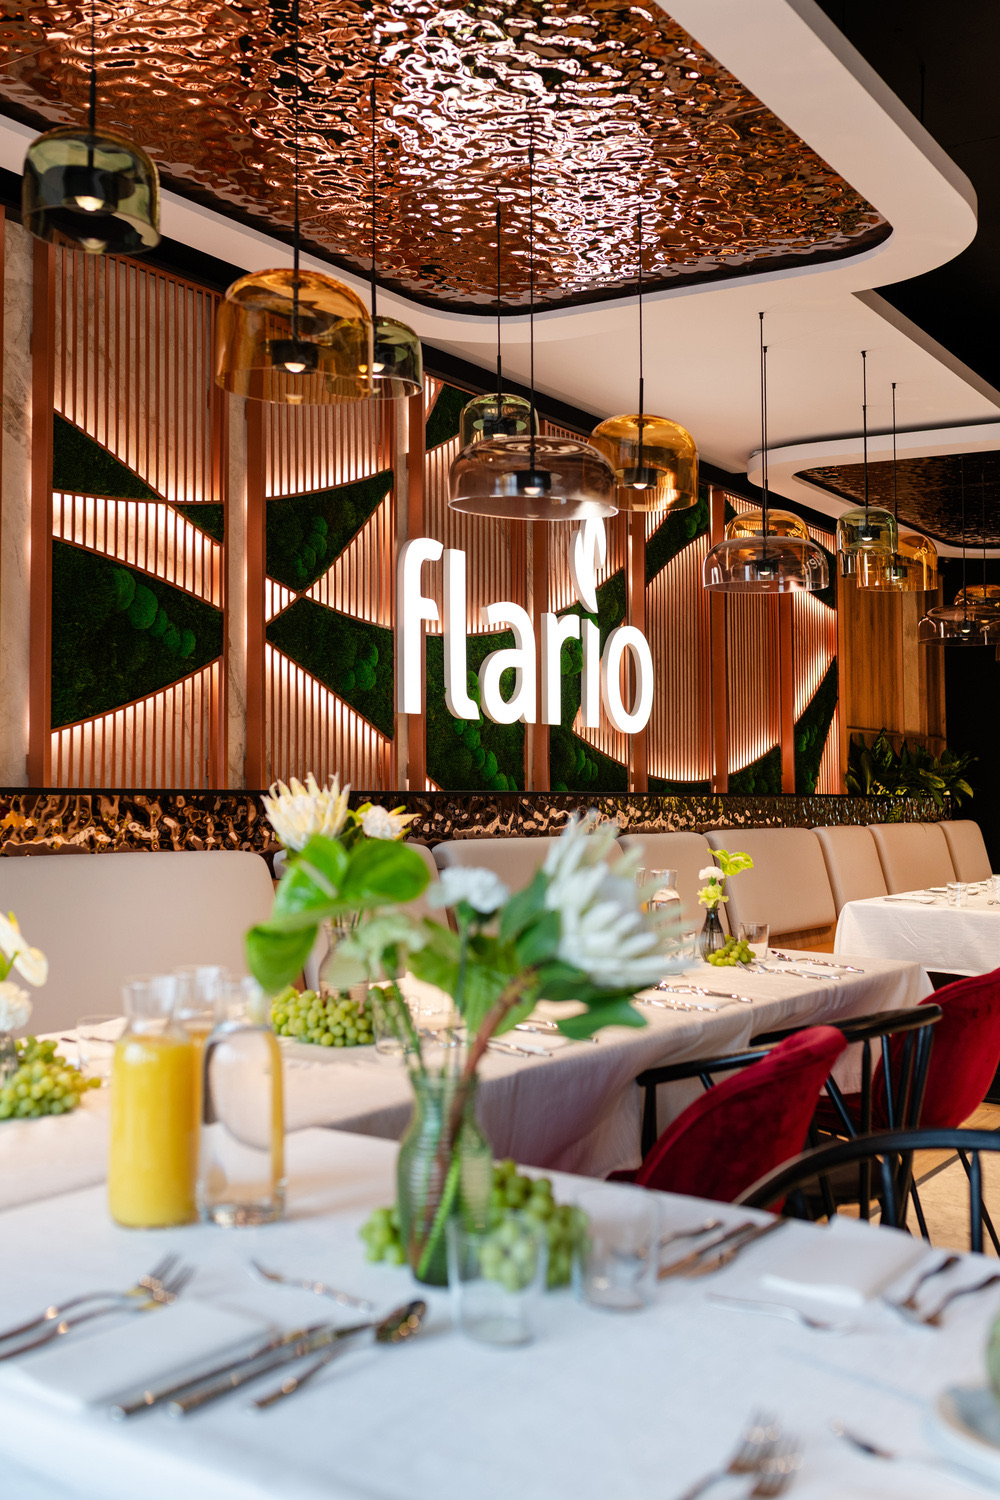
Flario · set table
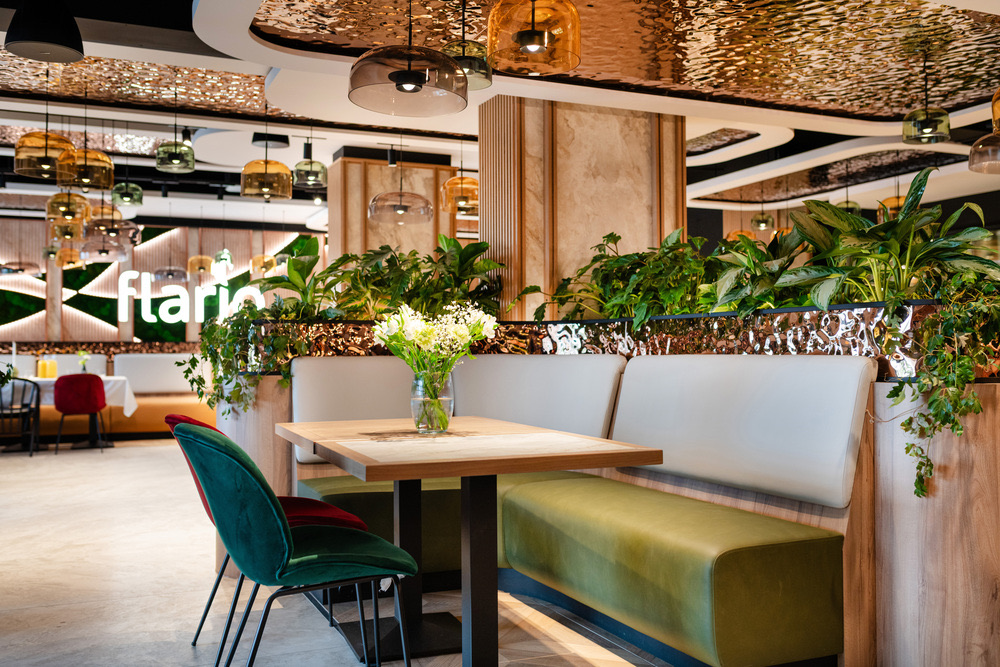
Flario · booths among greenery
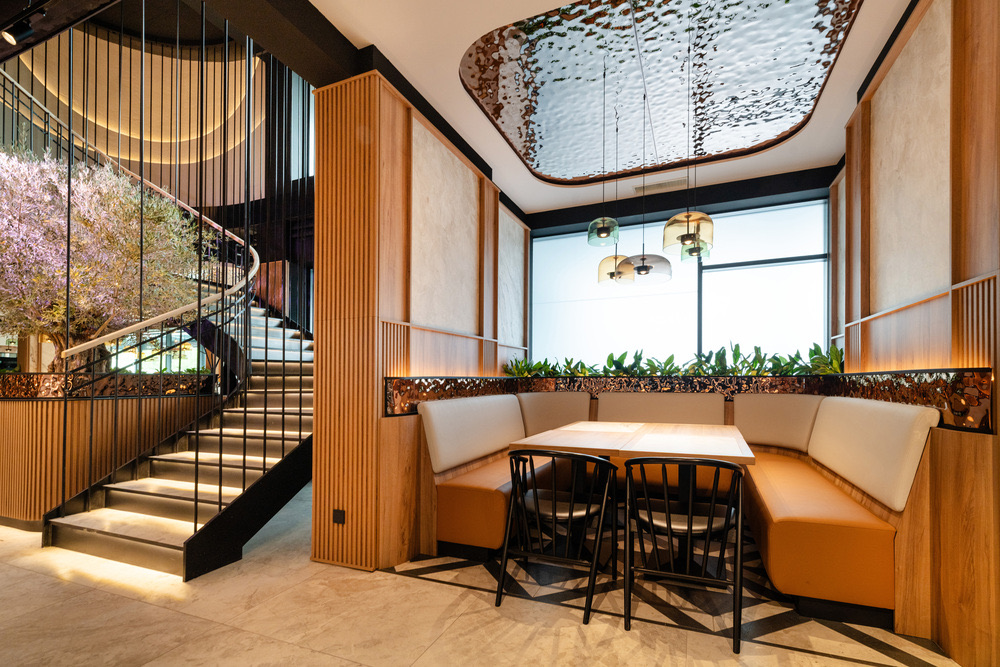
Flario · window booths
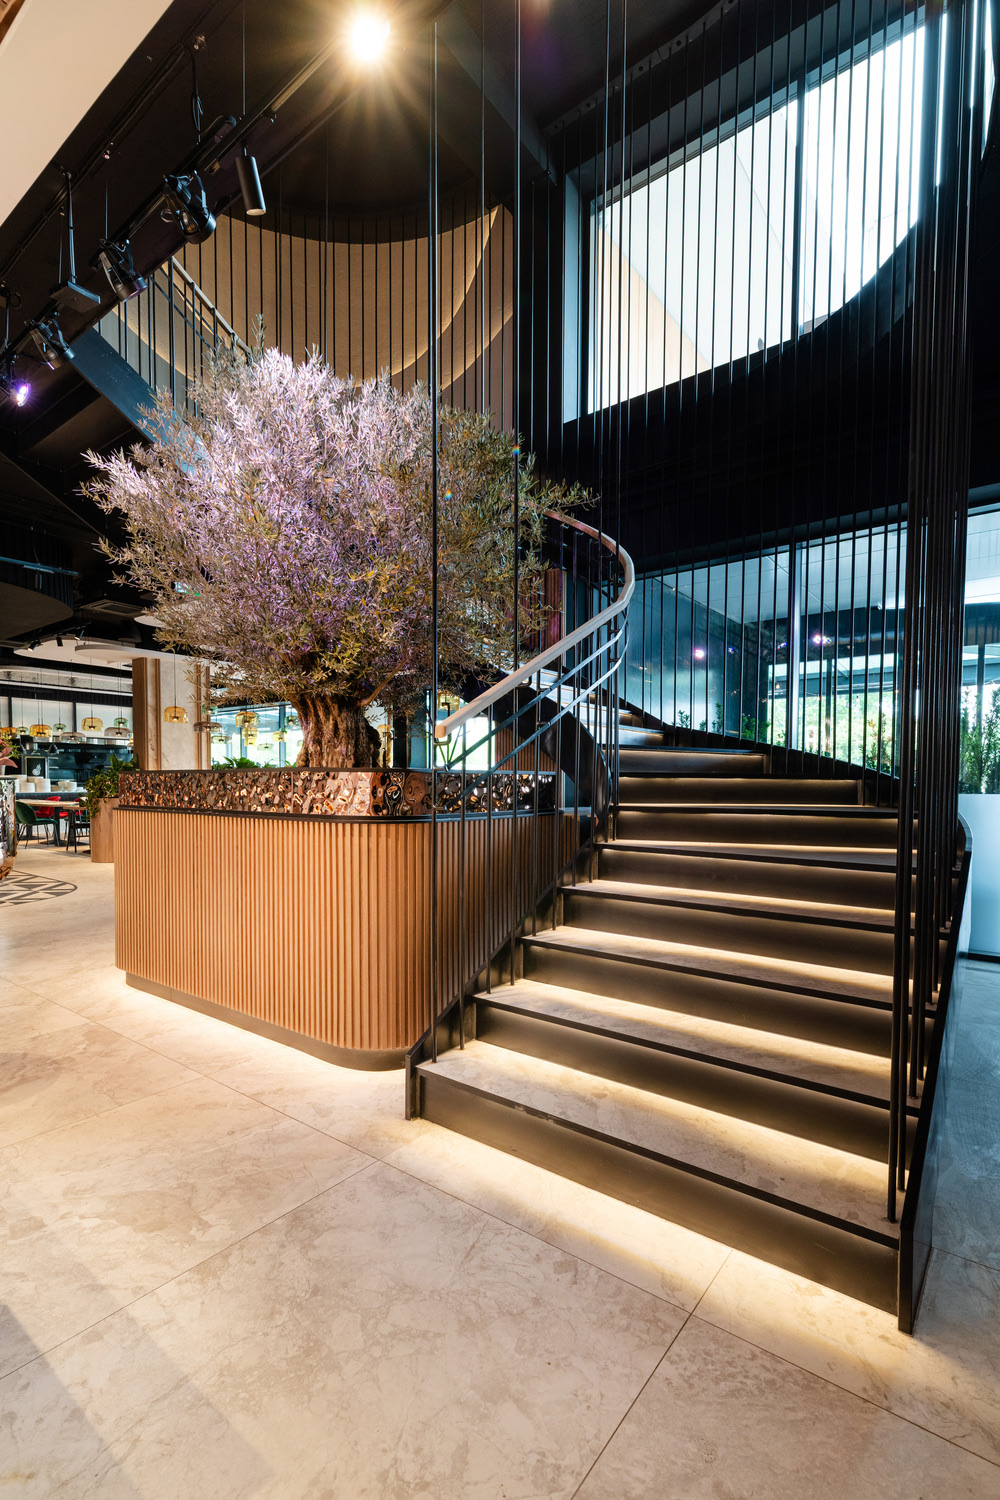
Flario · stairs to the second level
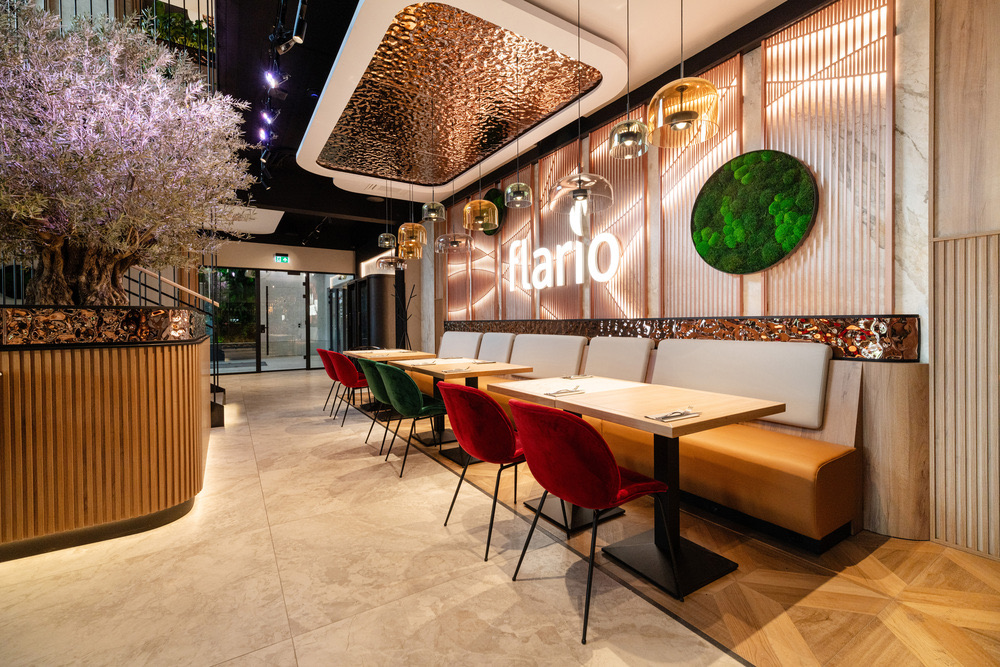
Flario · tables along the logo wall
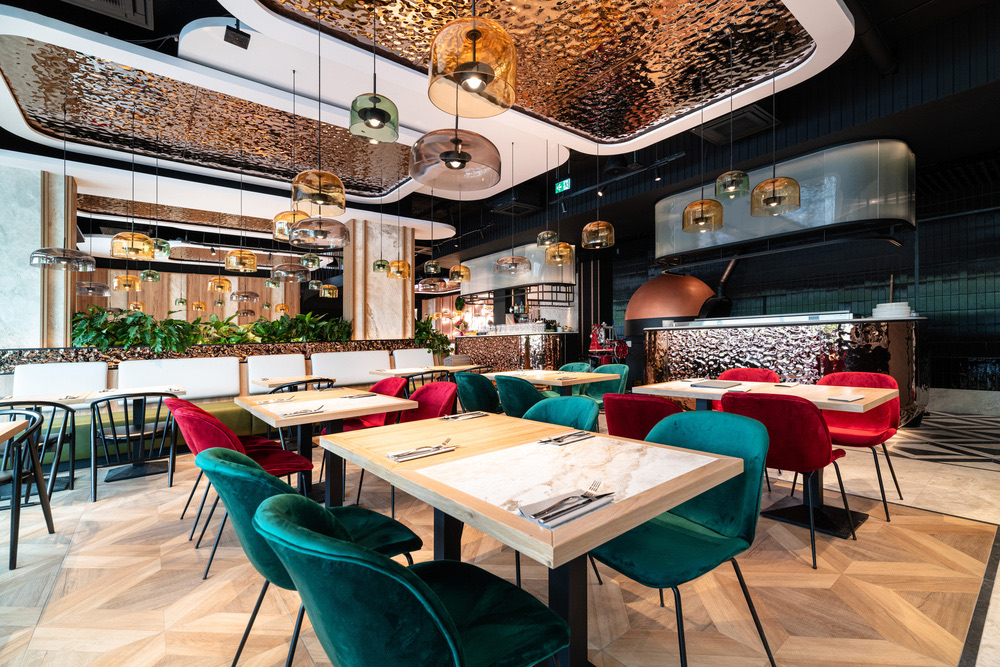
Flario · colorful chairs
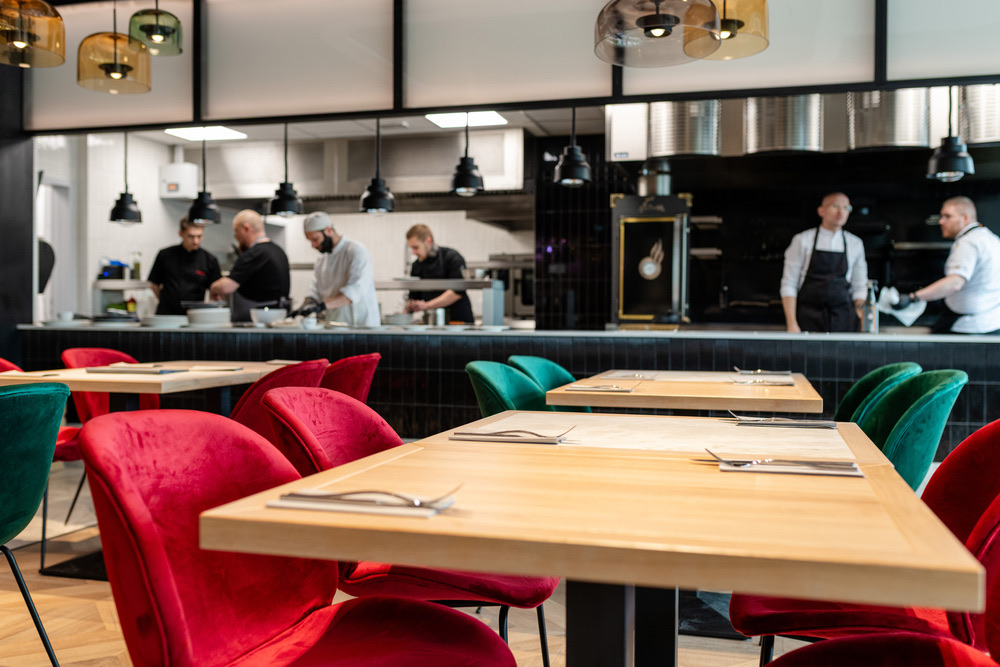
Flario · open kitchen
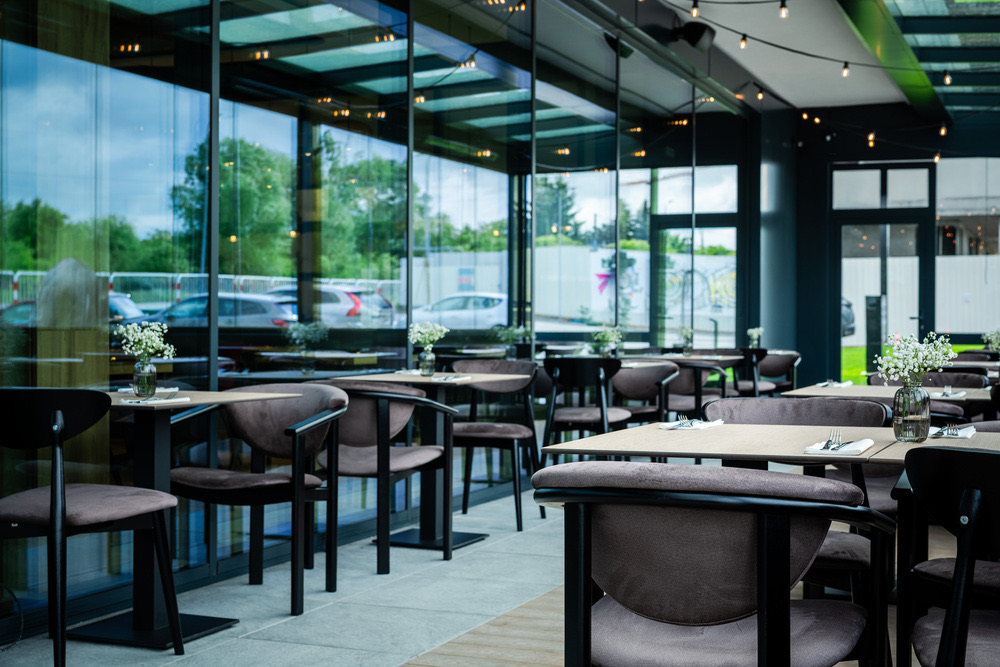
Flario · glass-walled dining room
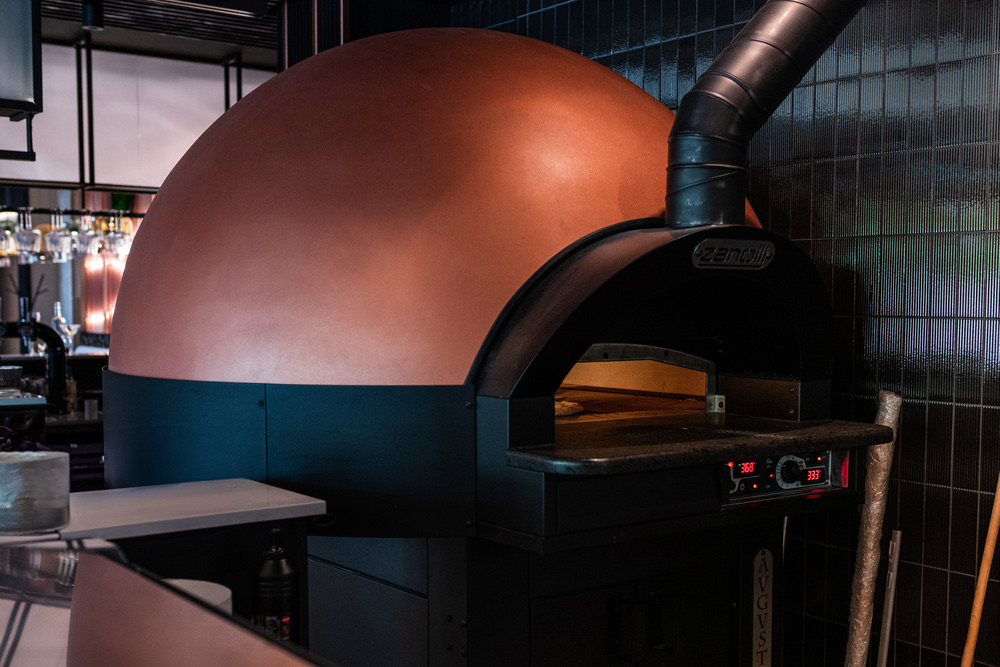
Flario · pizza oven in the open kitchen
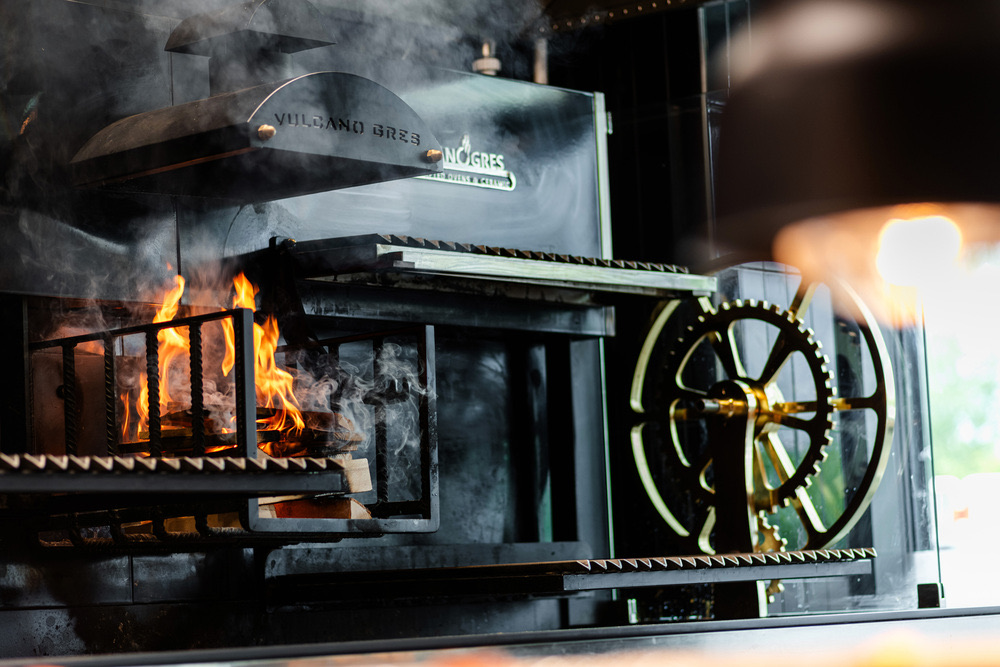
Flario · live-fire grill
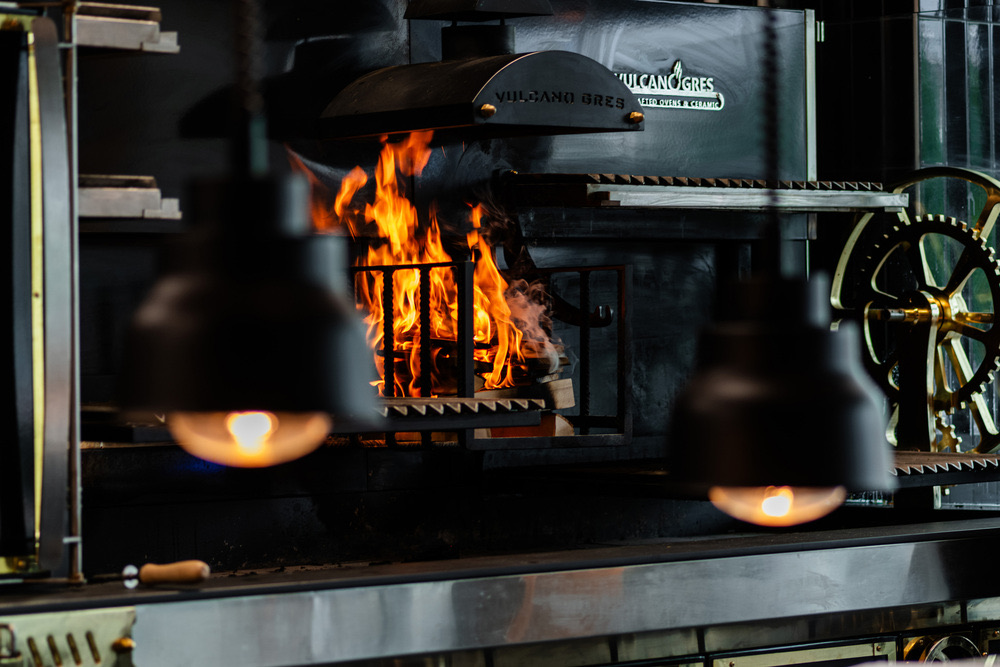
Flario · cooking over a live fire
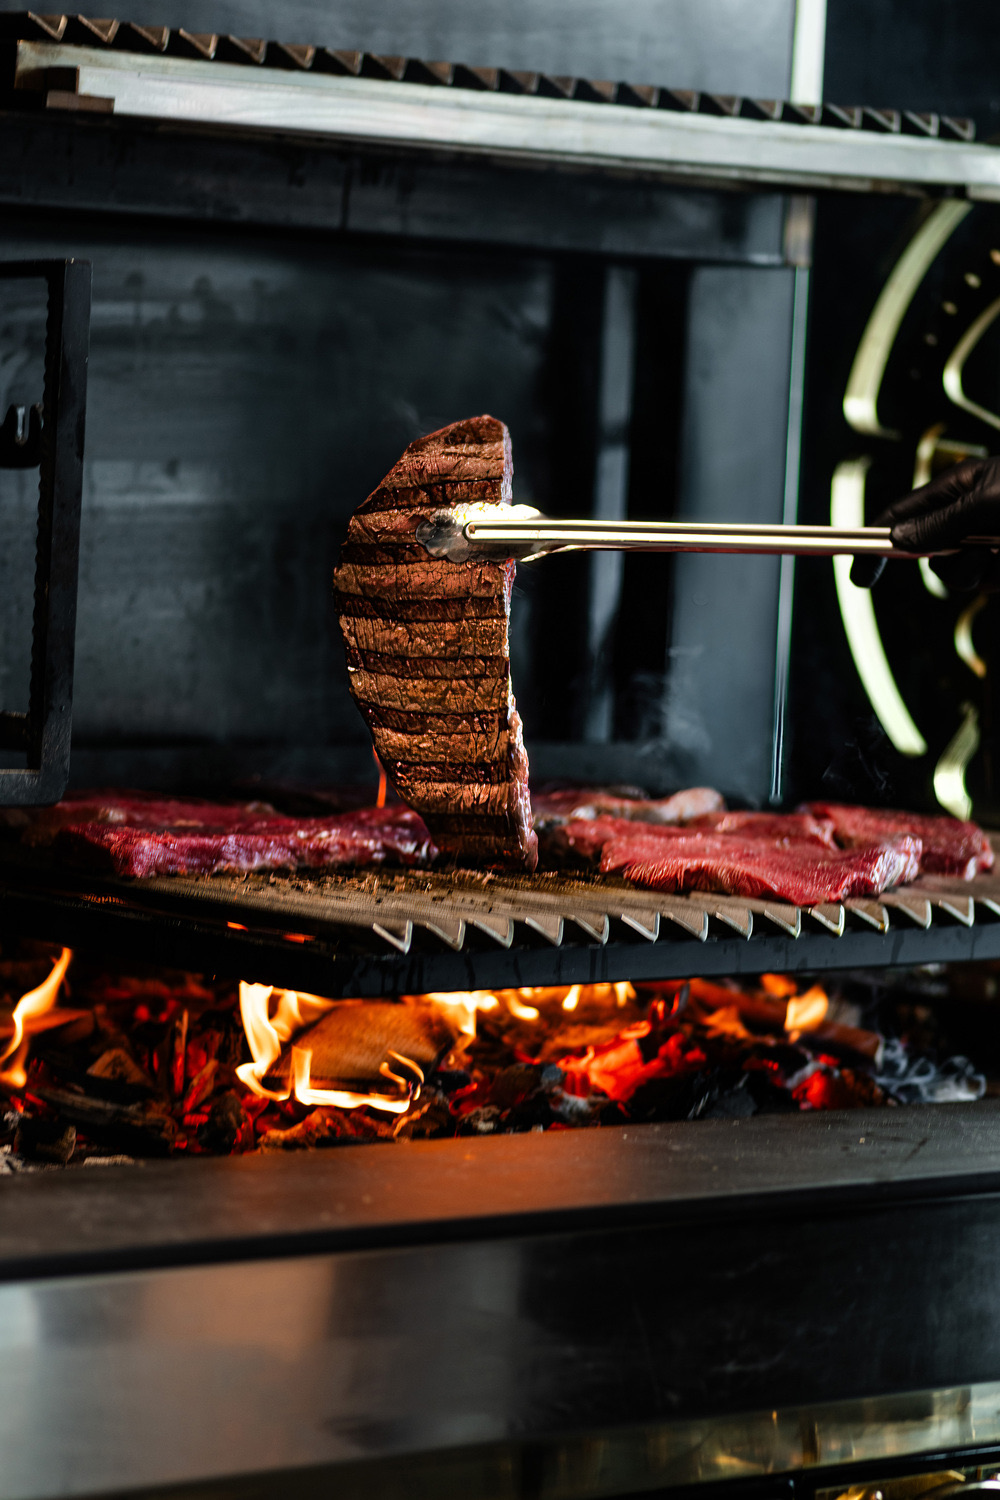
Flario · steak on the grill
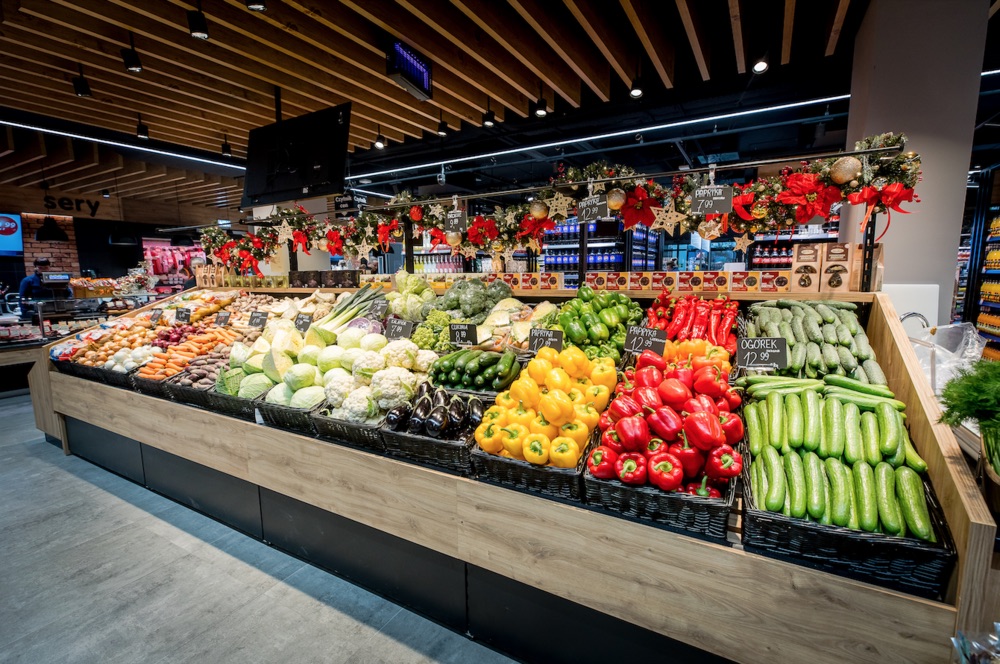
Market Point · fresh vegetables
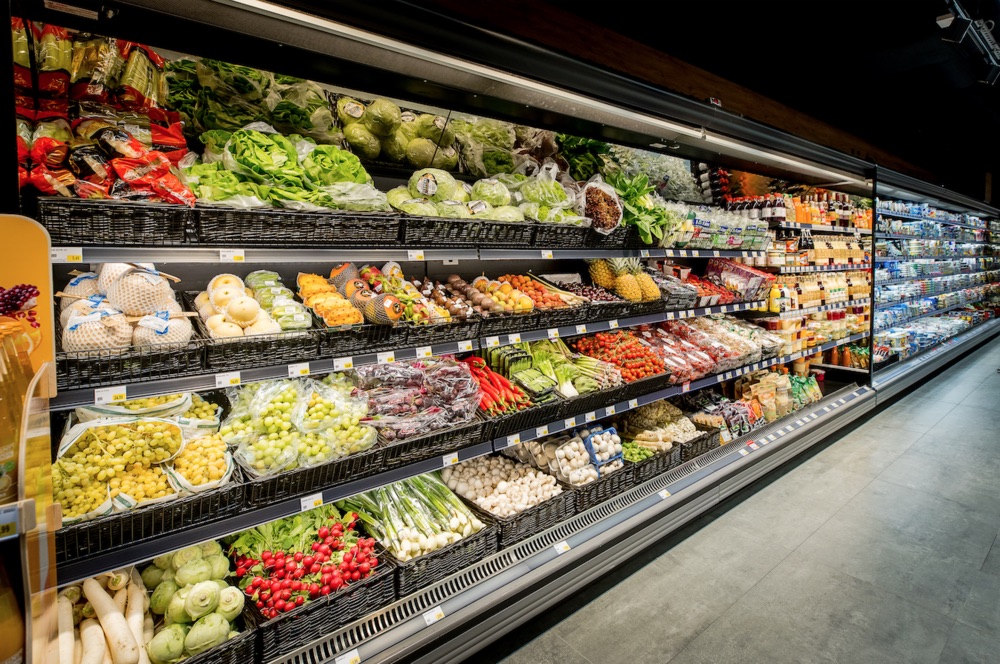
Market Point · produce case
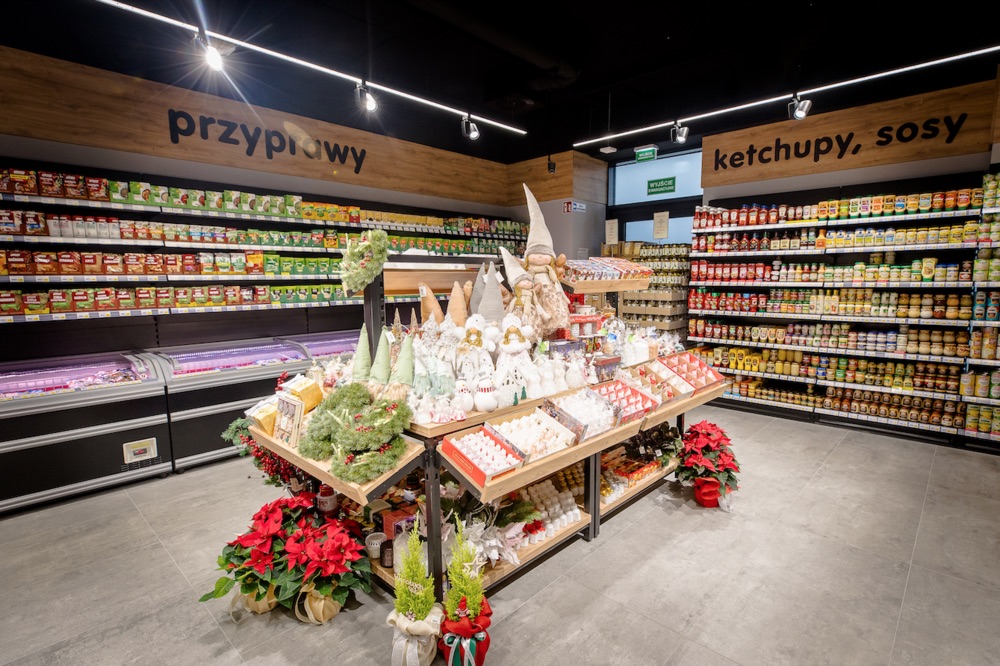
Market Point · spices and sauces
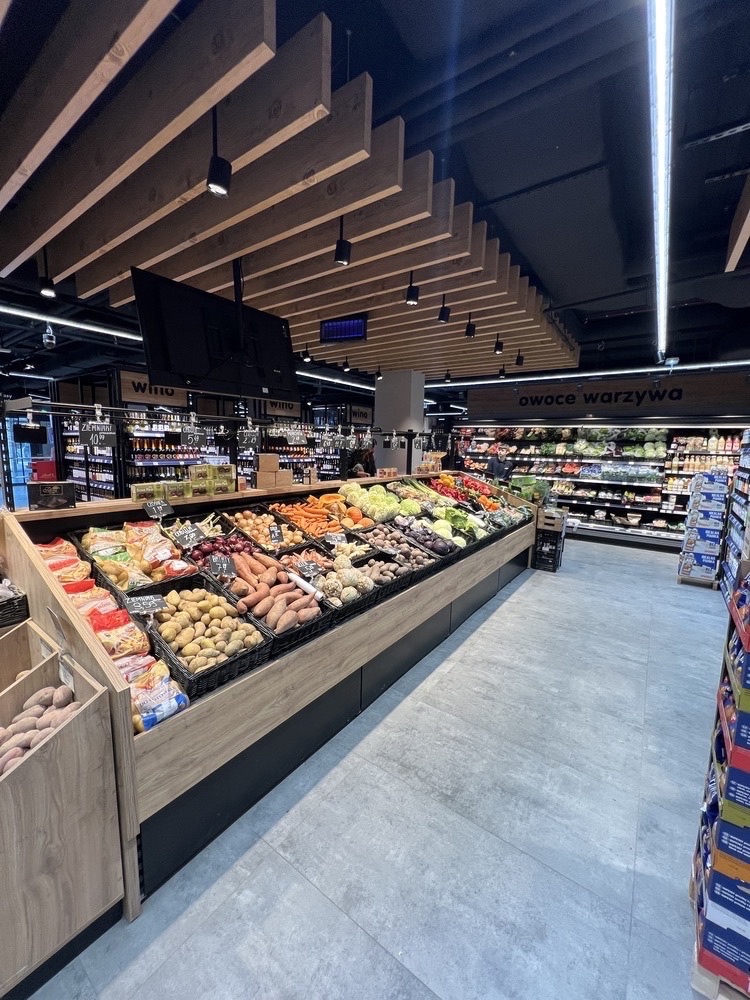
Market Point · produce section
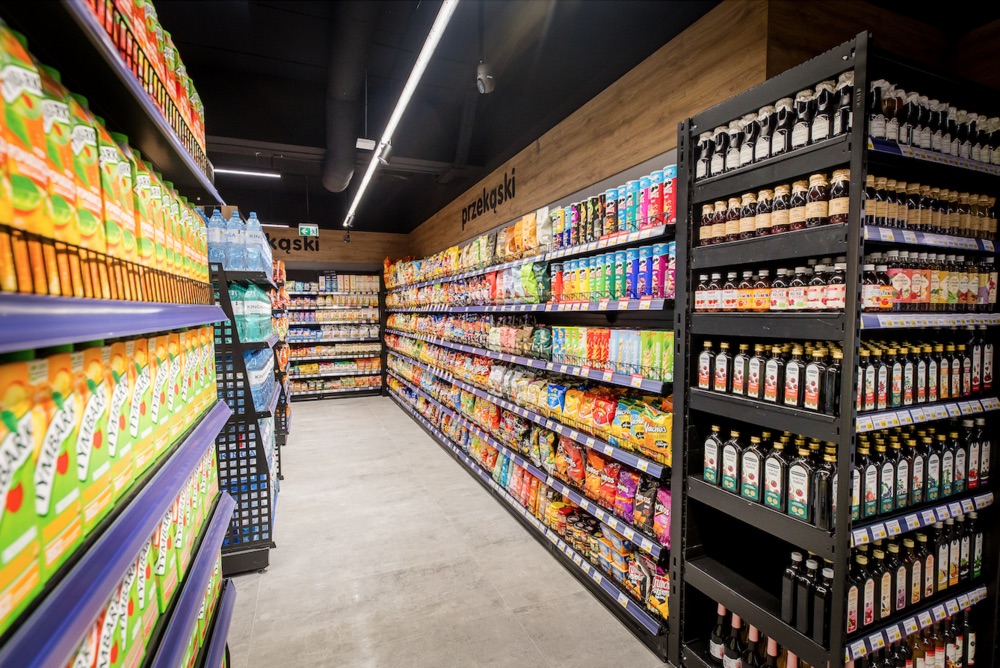
Market Point · grocery aisle
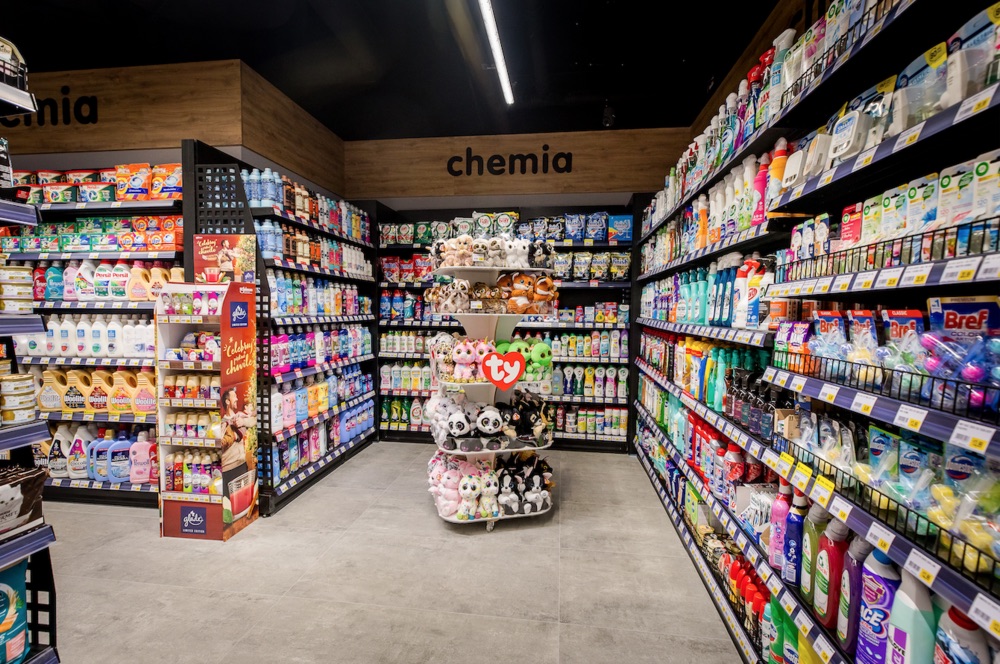
Market Point · household goods
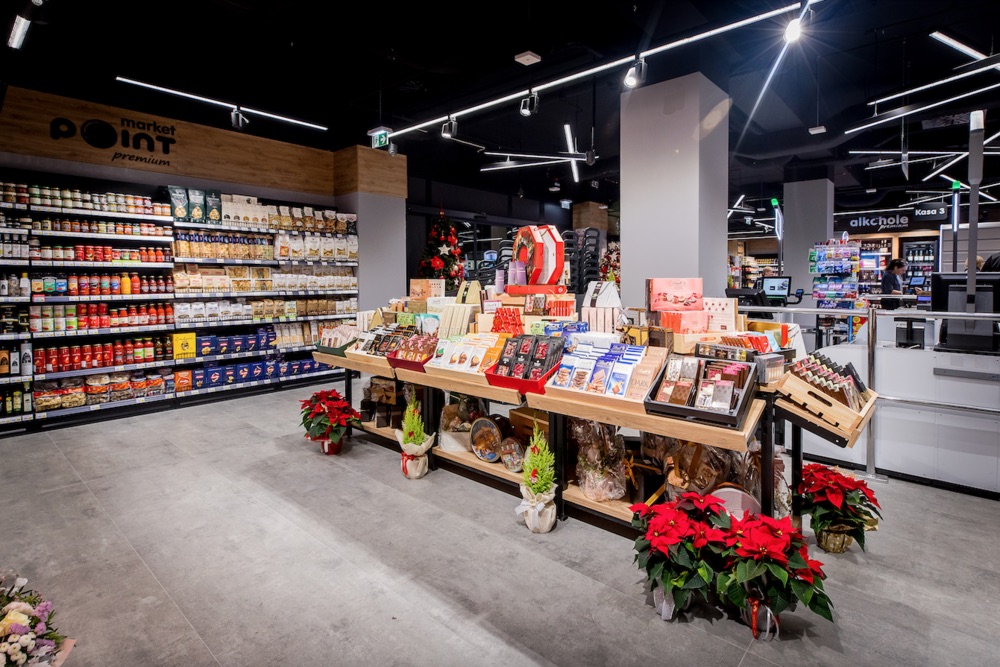
Market Point · gift display
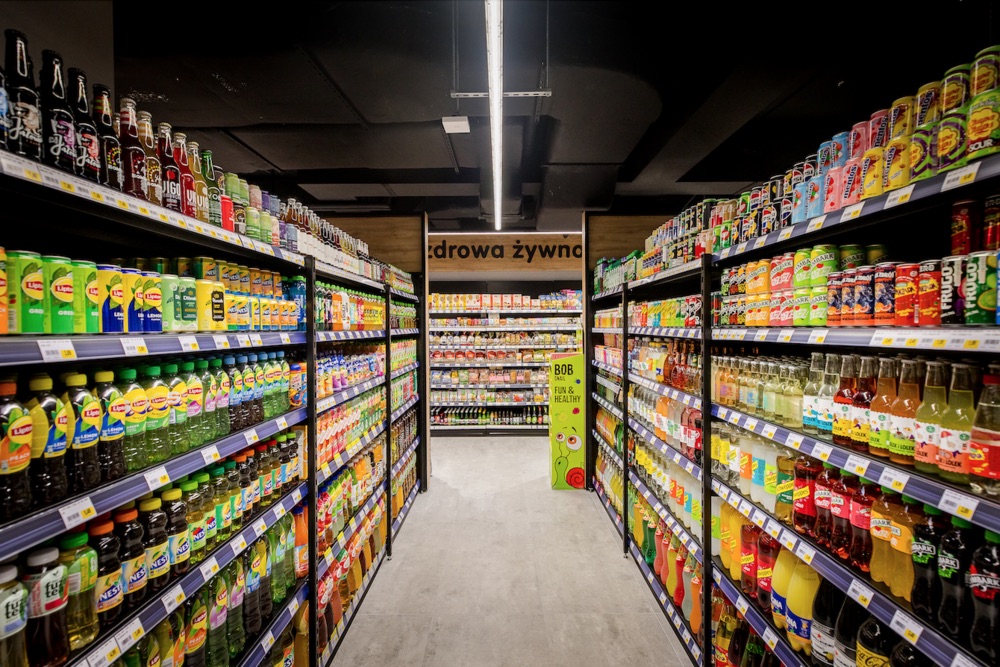
Market Point · beverage aisle
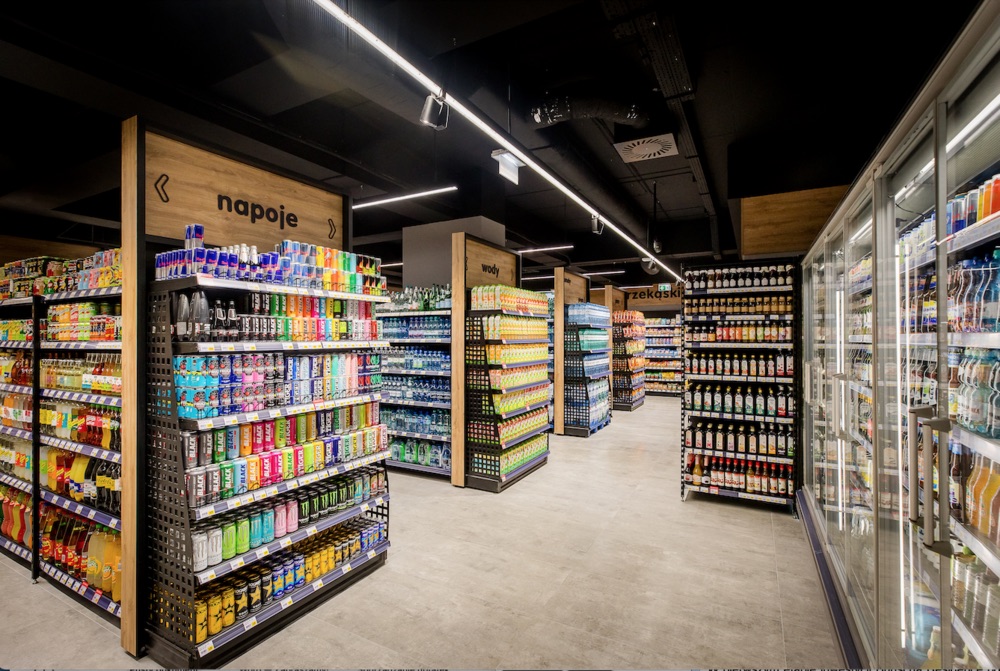
Market Point · beverage coolers
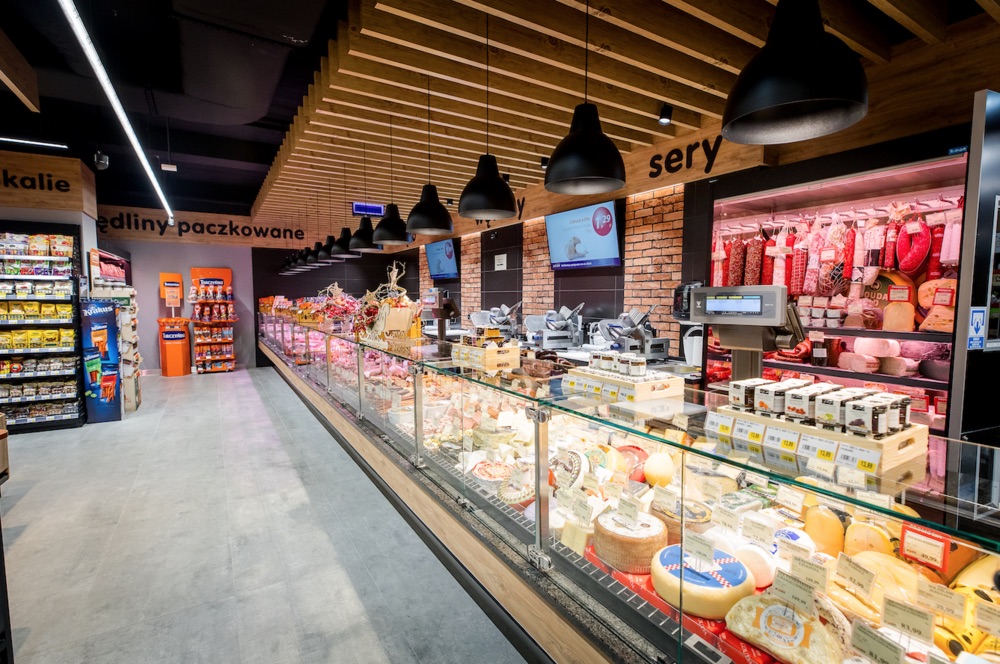
Market Point · cheese counter
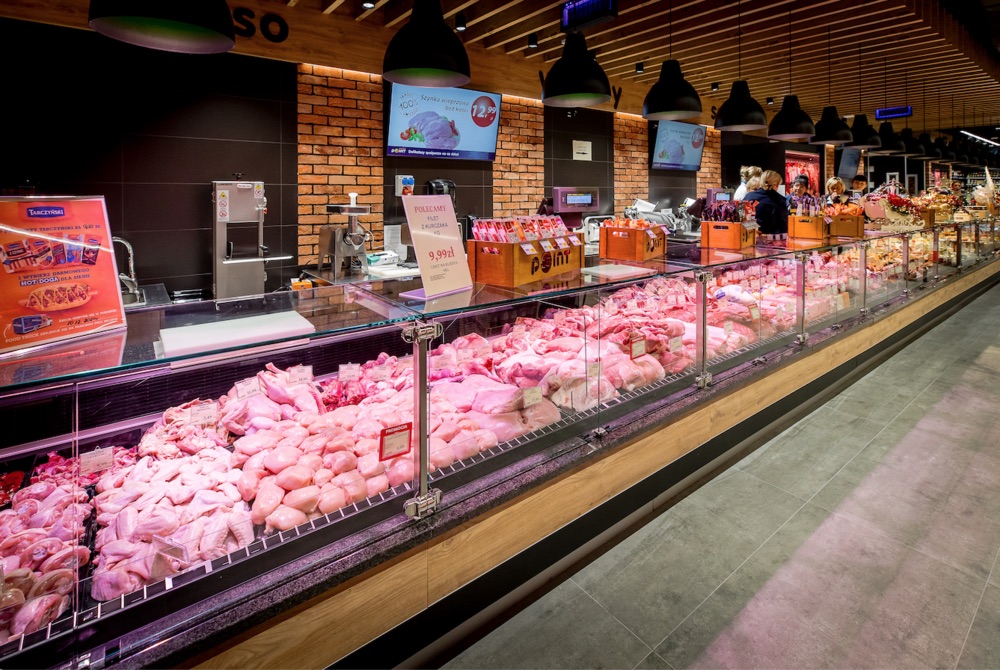
Market Point · meat counter
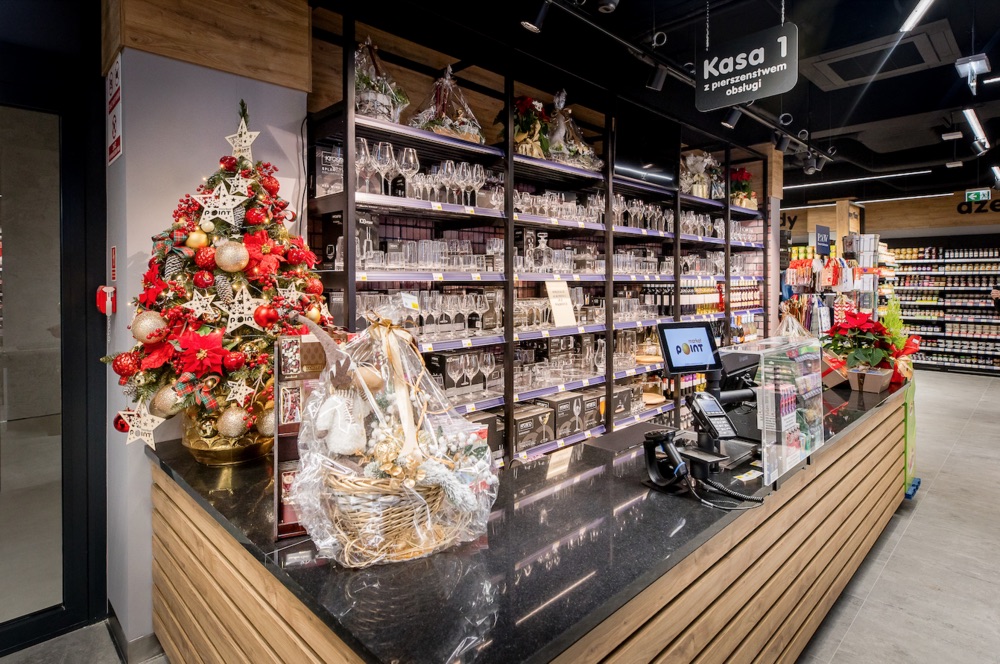
Market Point · checkout
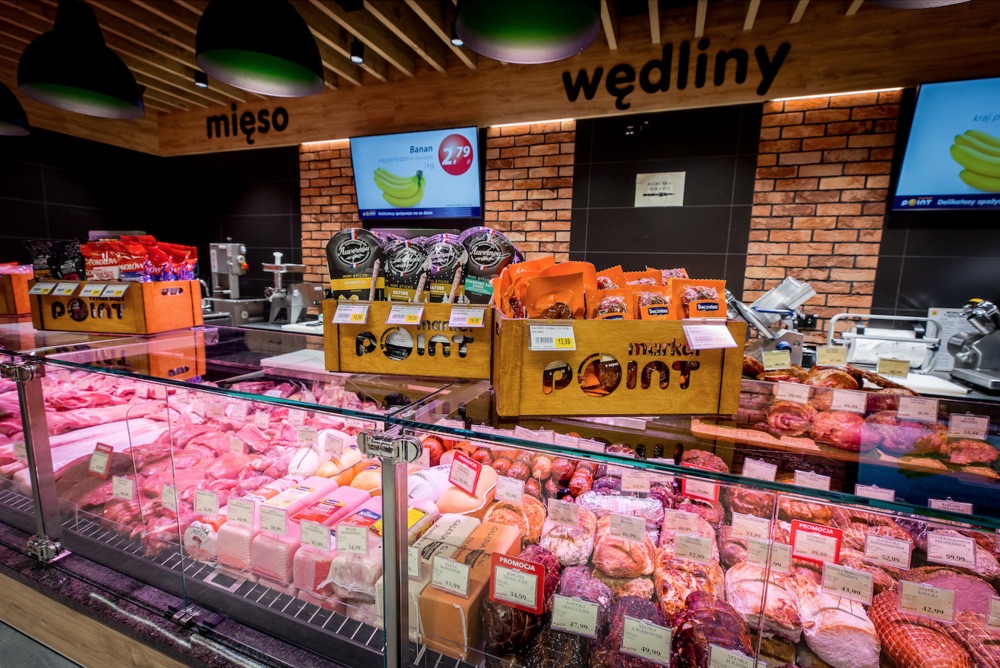
Market Point · cold cuts and meat
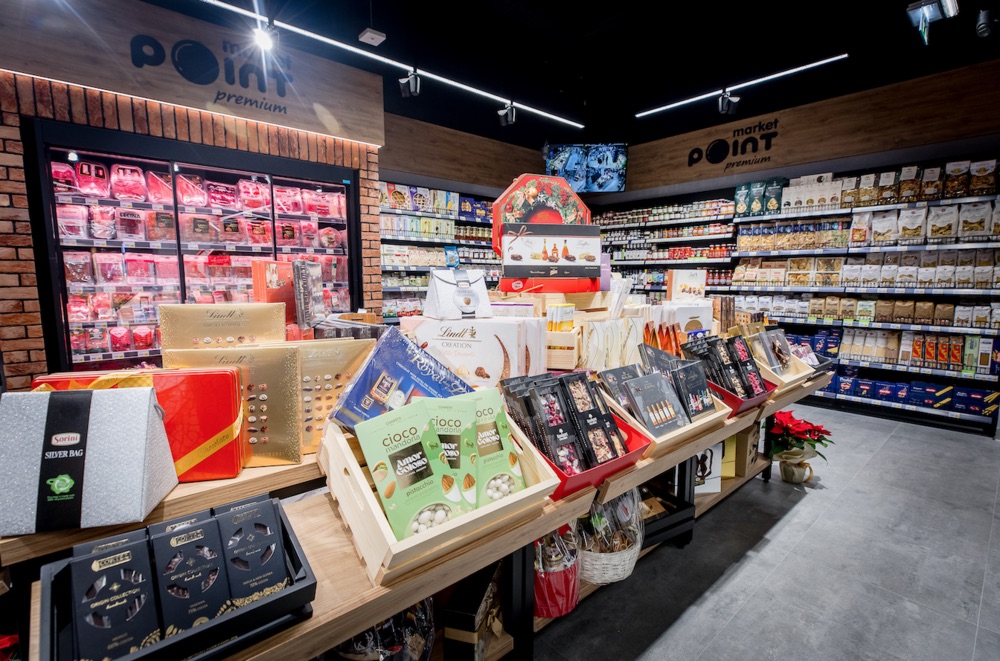
Market Point · product display

Wings Plaza · entrance in the evening

Wings Plaza · reception
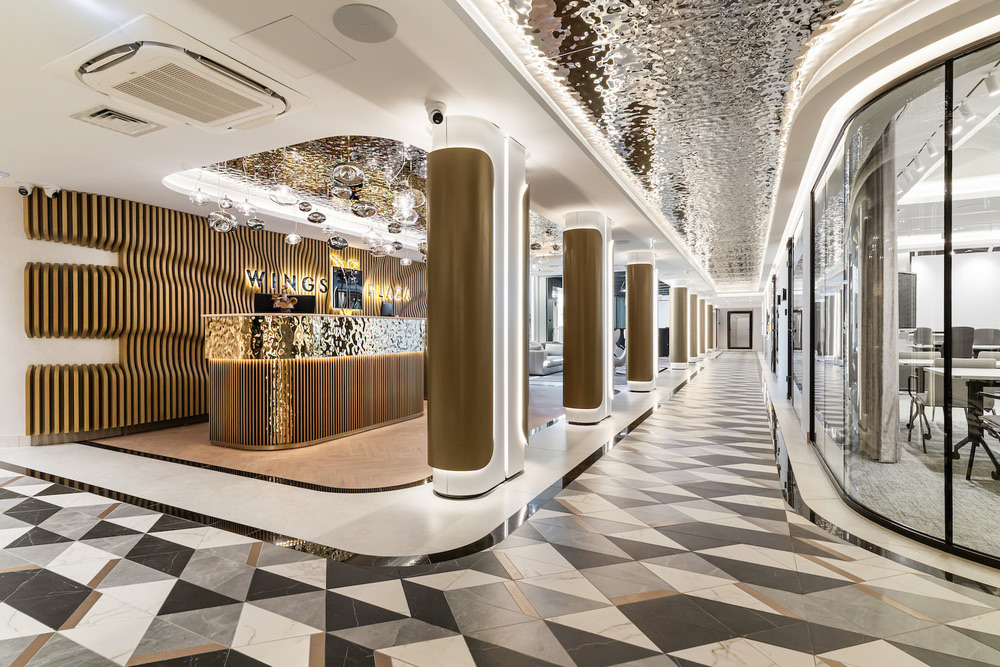
Wings Plaza · lobby by the reception
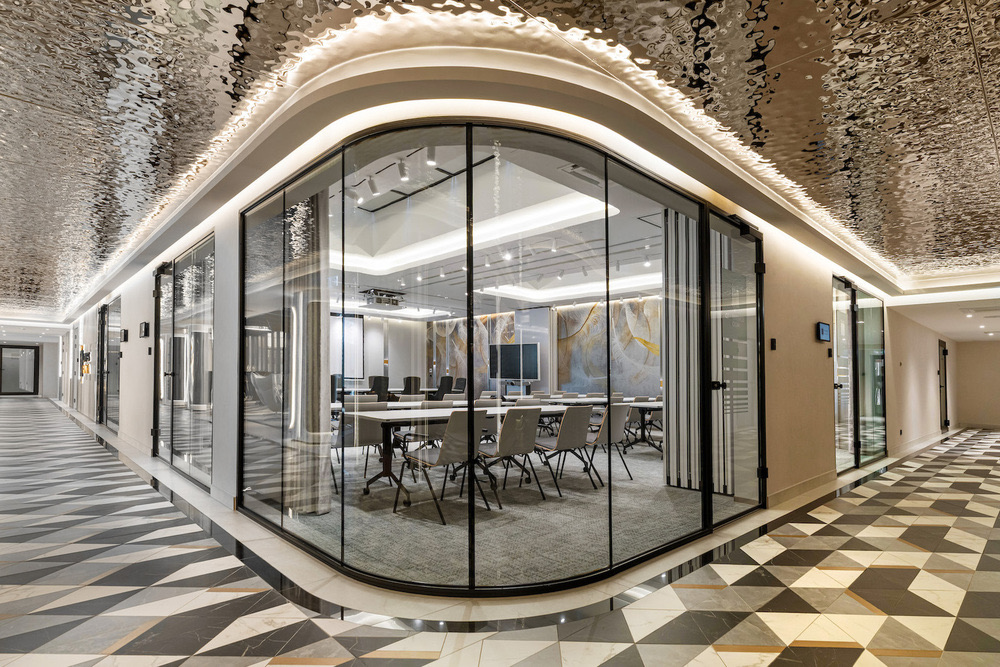
Wings Plaza · glass meeting room
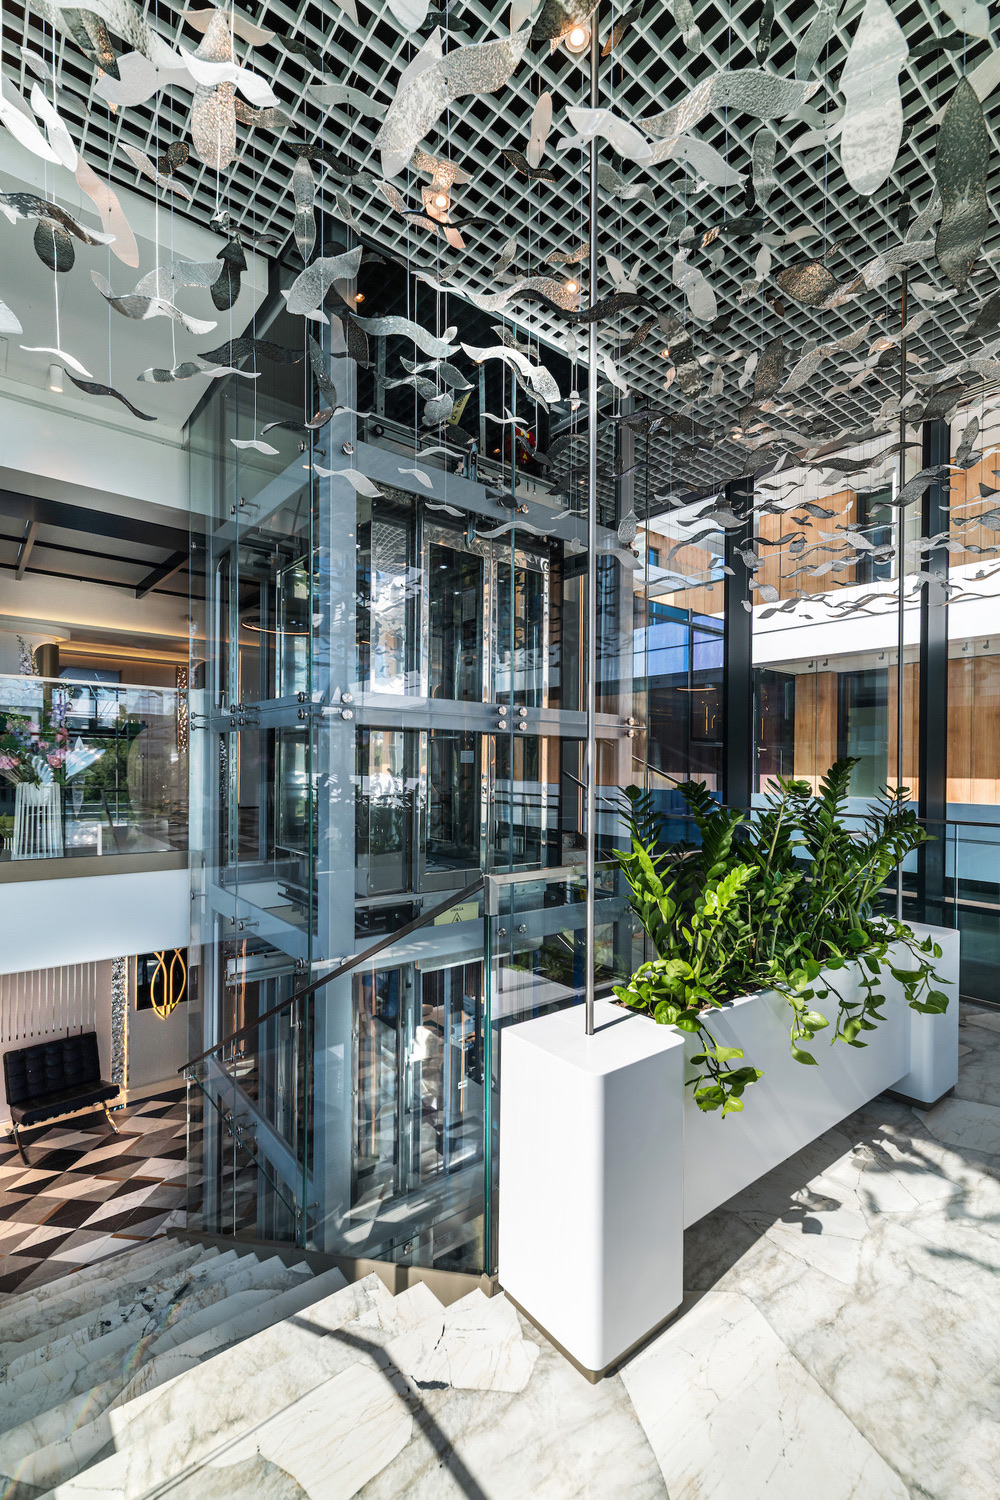
Wings Plaza · elevator and glass birds
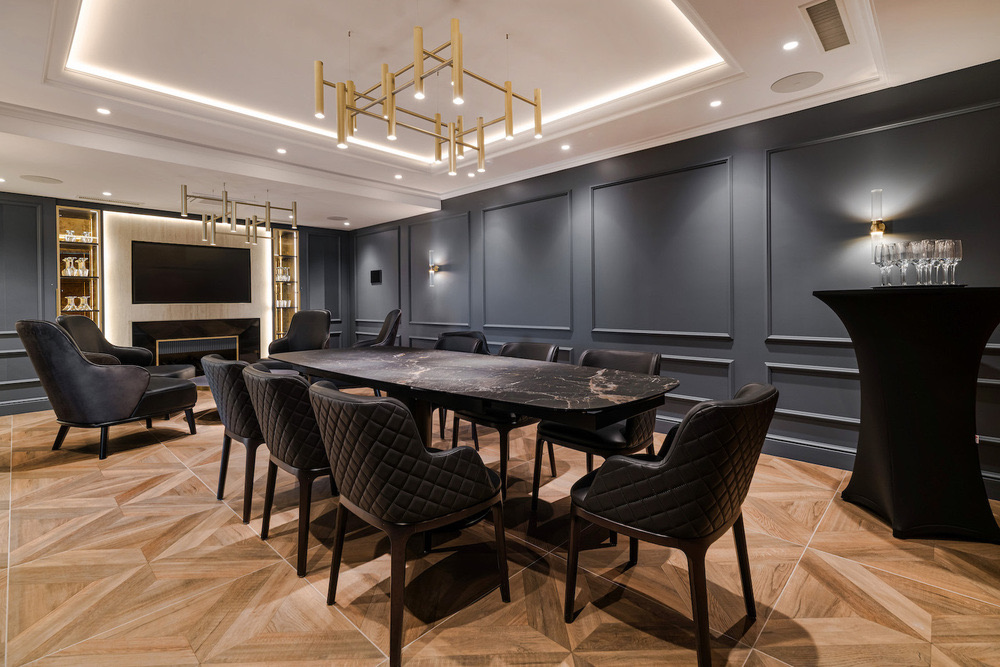
Wings Plaza · VIP Room
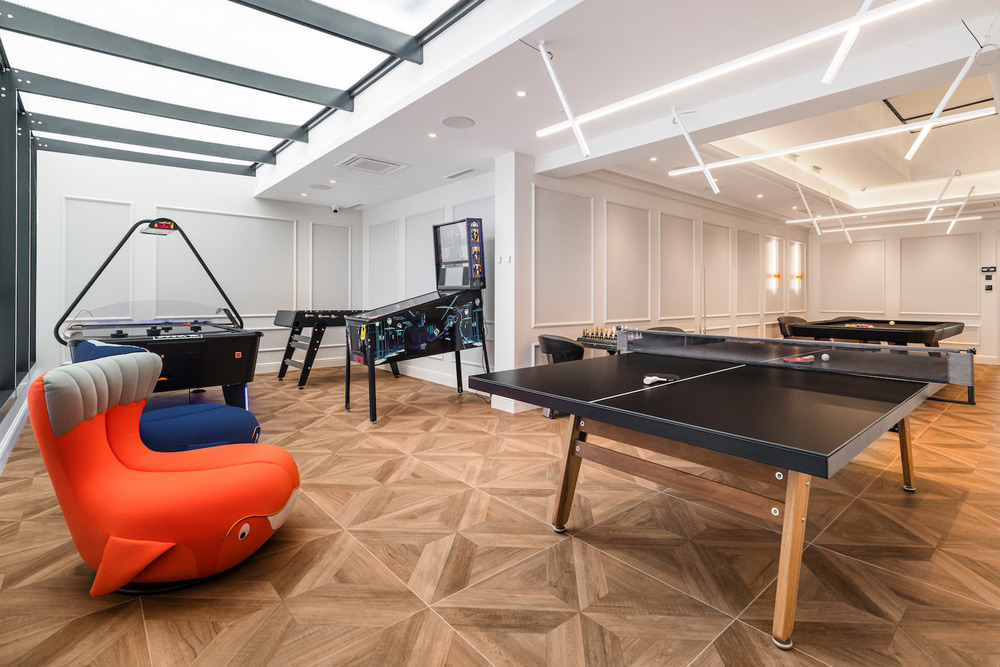
Wings Plaza · Gaming Room
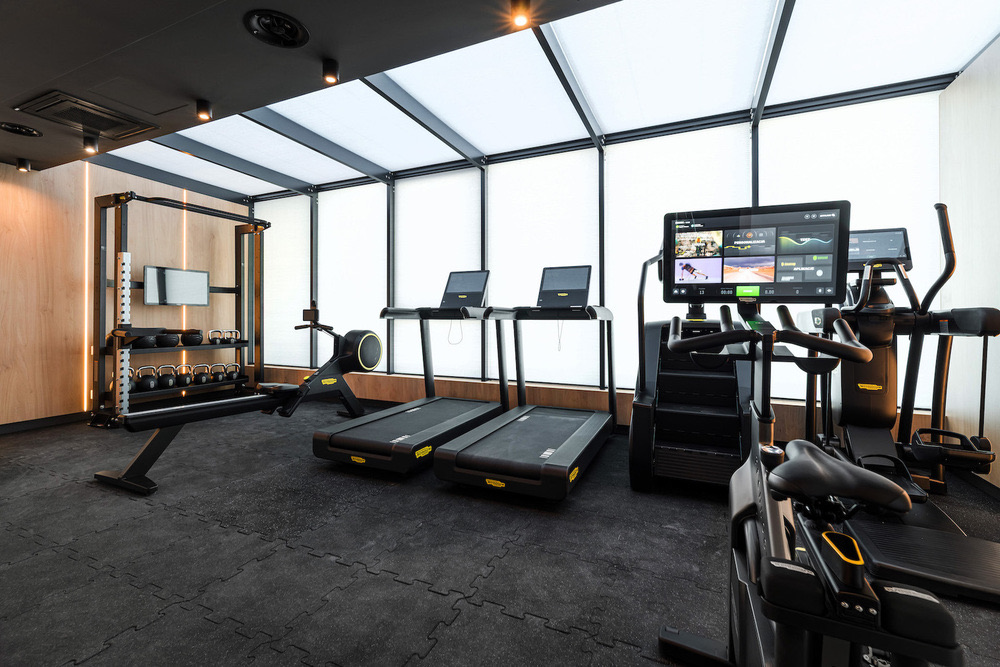
Wings Plaza · Gym Room
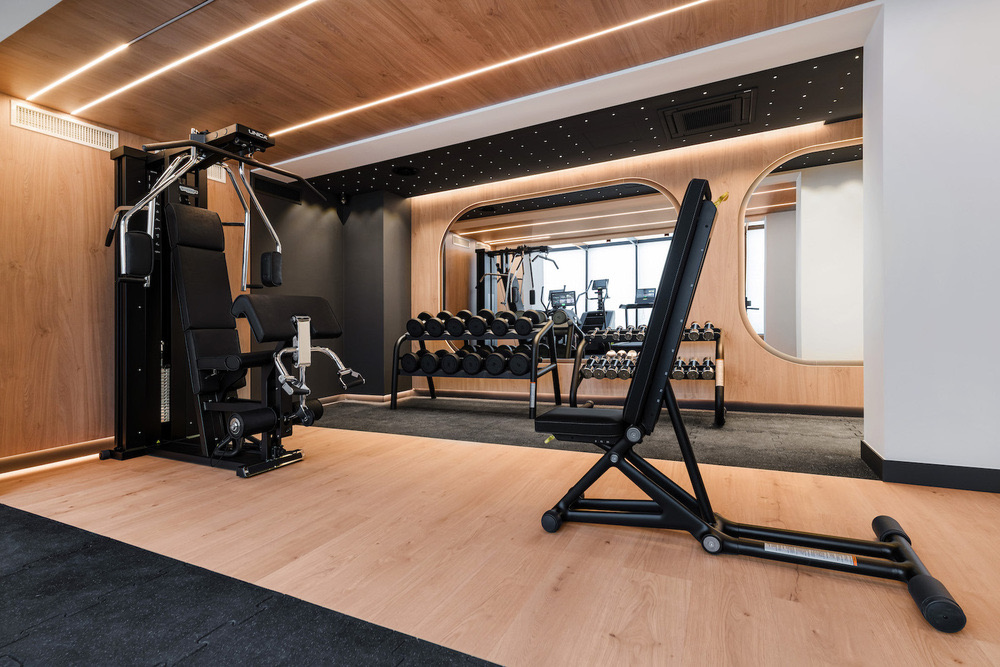
Wings Plaza · fitness zone
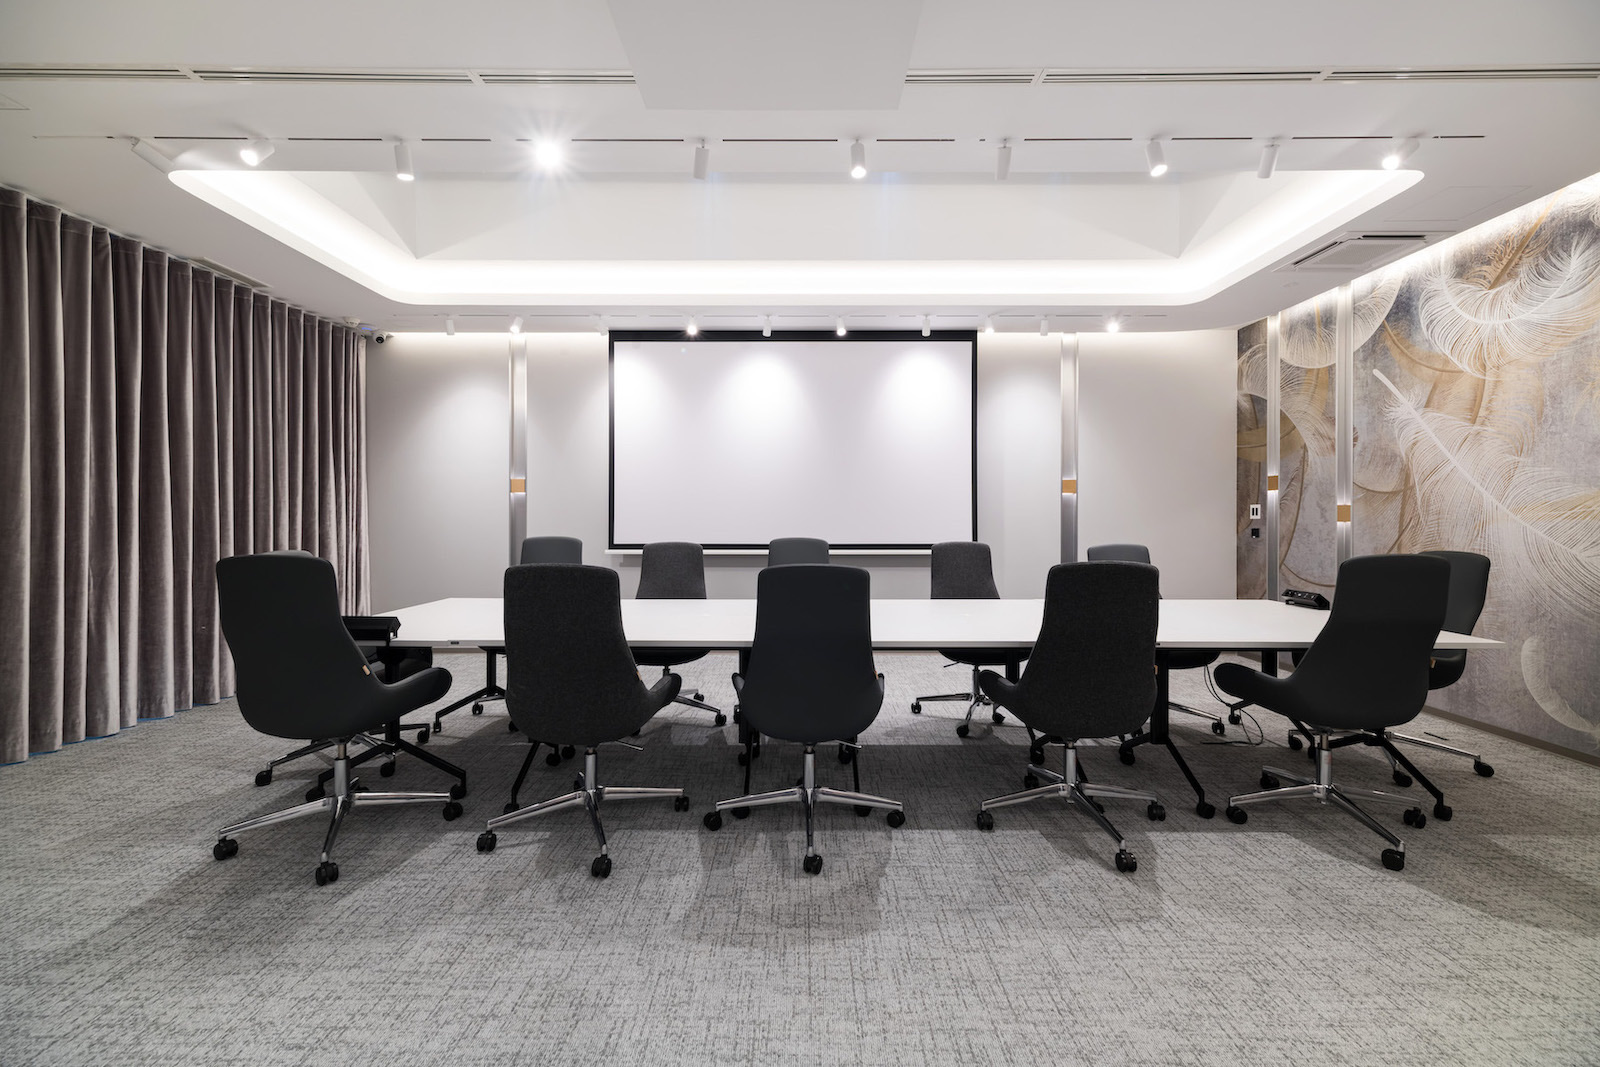
Wings Plaza · conference room
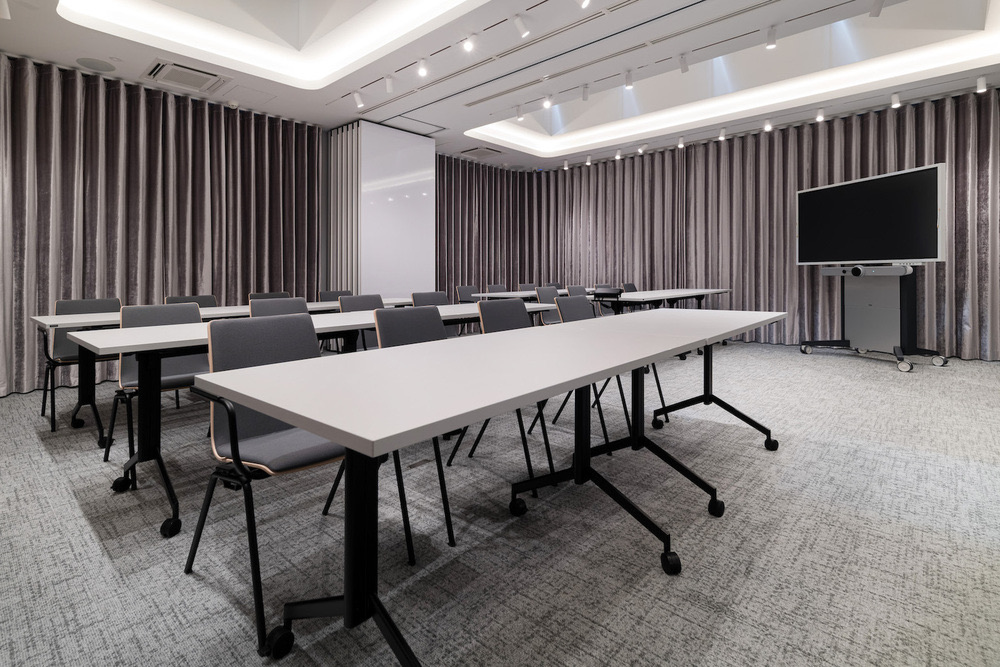
Wings Plaza · training room
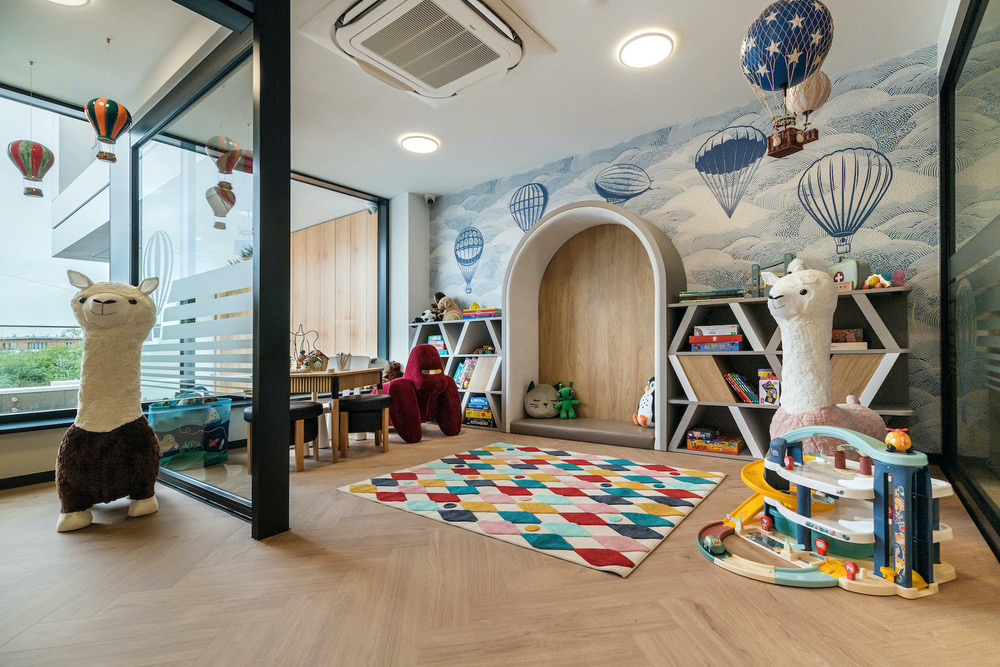
Wings Plaza · Kids Room
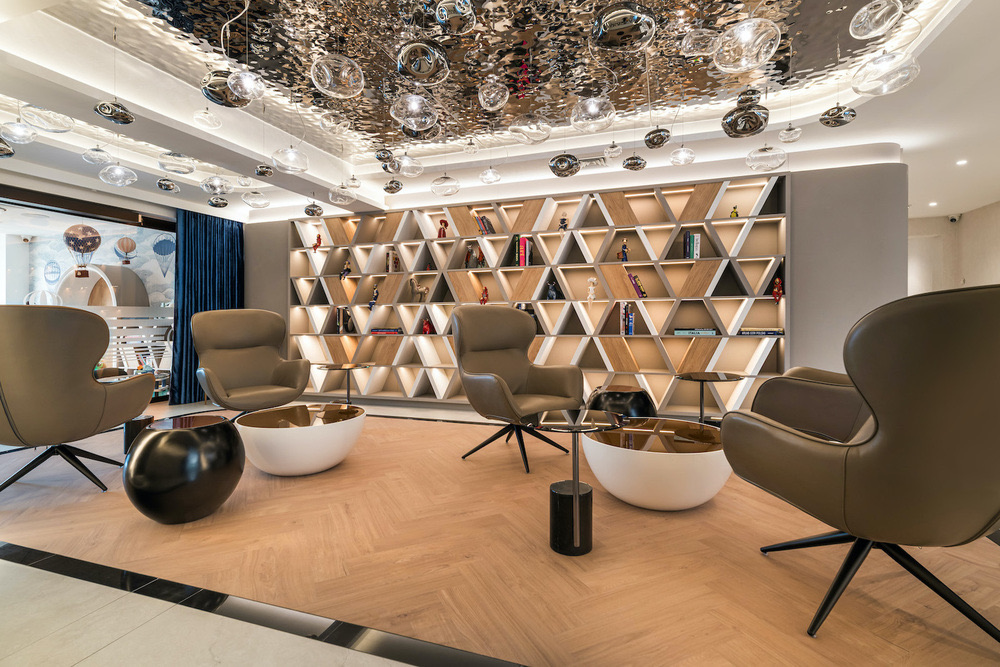
Wings Plaza · library
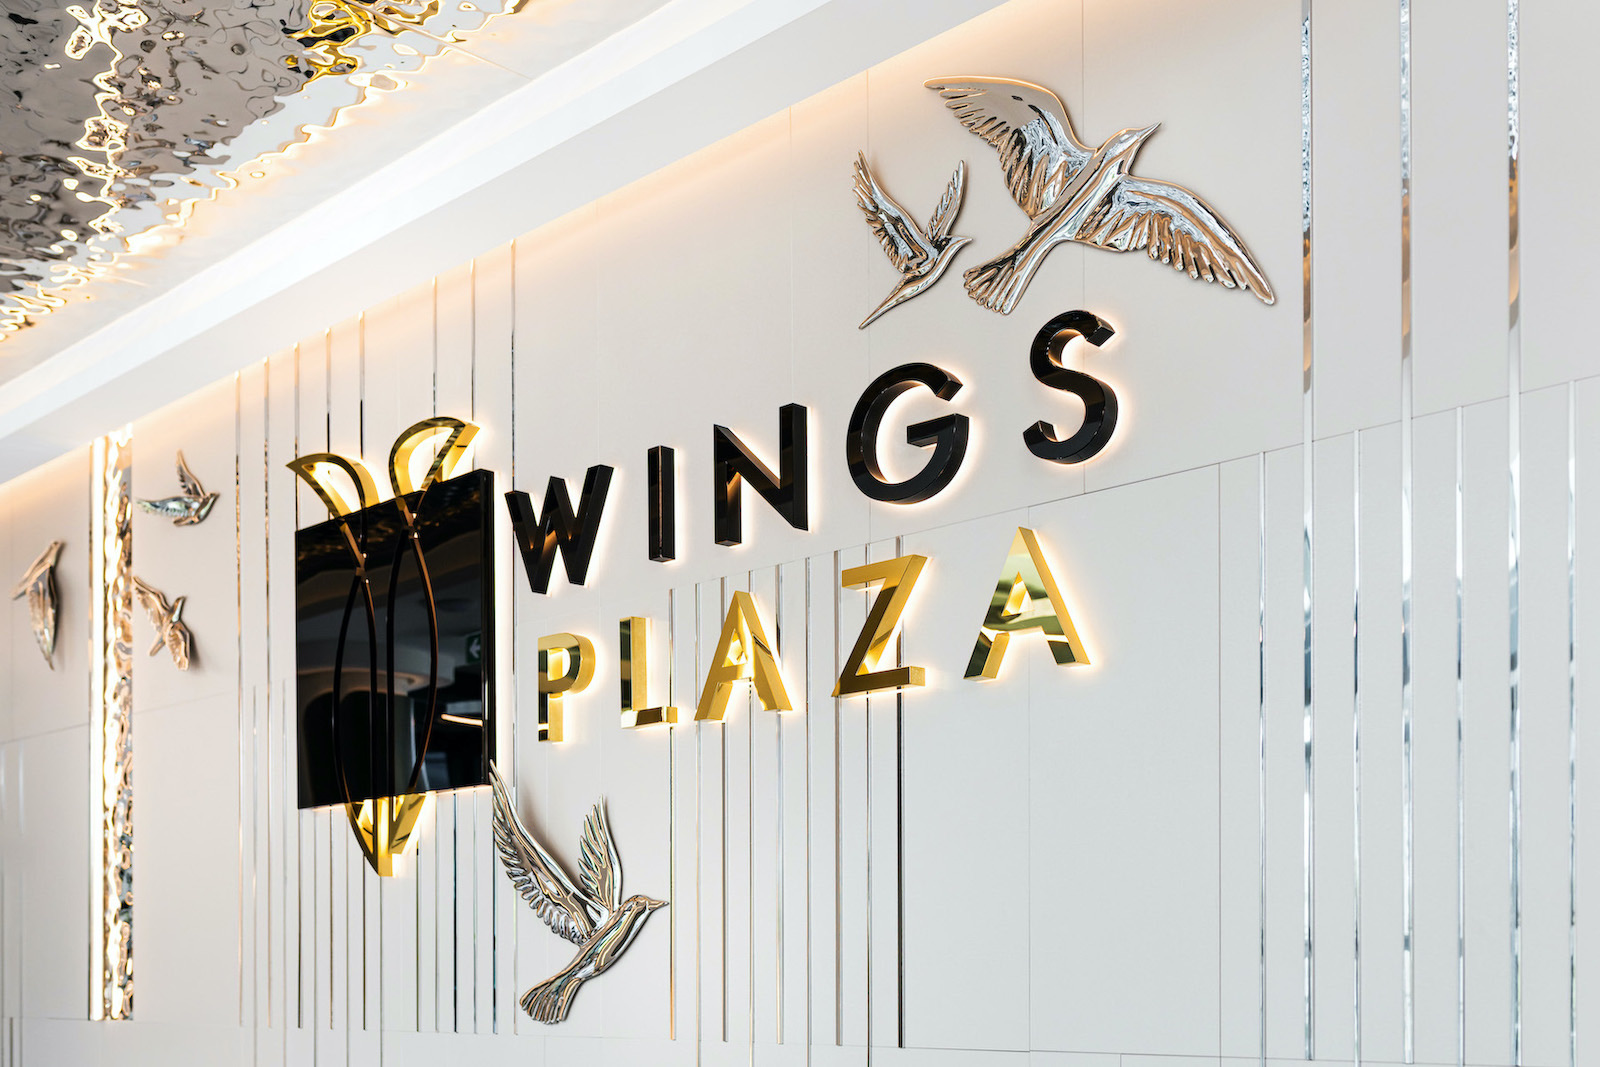
Wings Plaza · logo wall in the lobby

Wings Plaza · lobby display
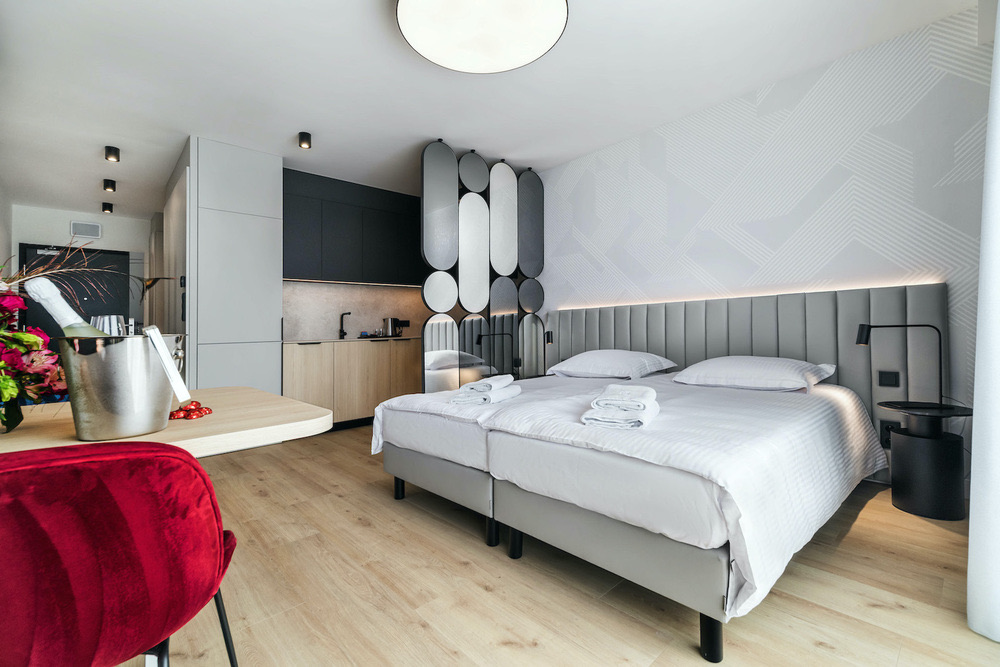
Wings Plaza · bedroom
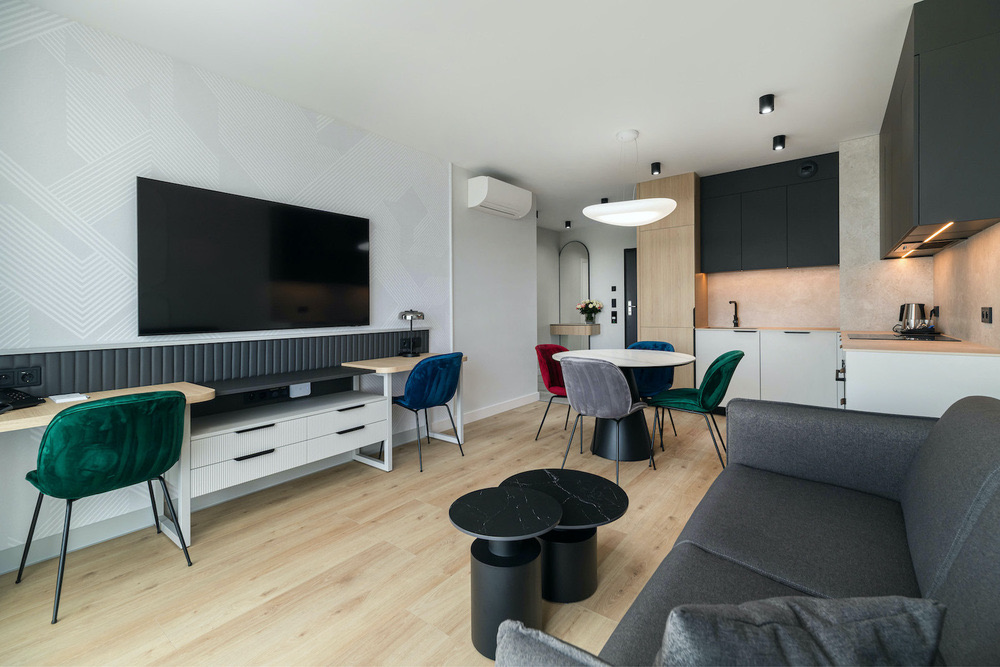
Wings Plaza · living room
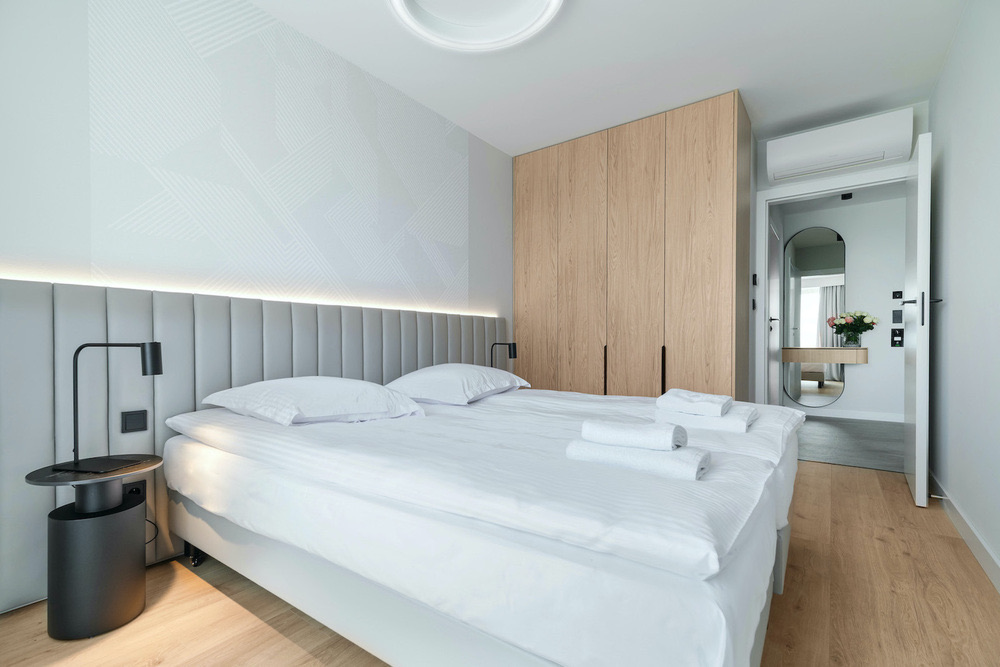
Wings Plaza · bedroom and wardrobe
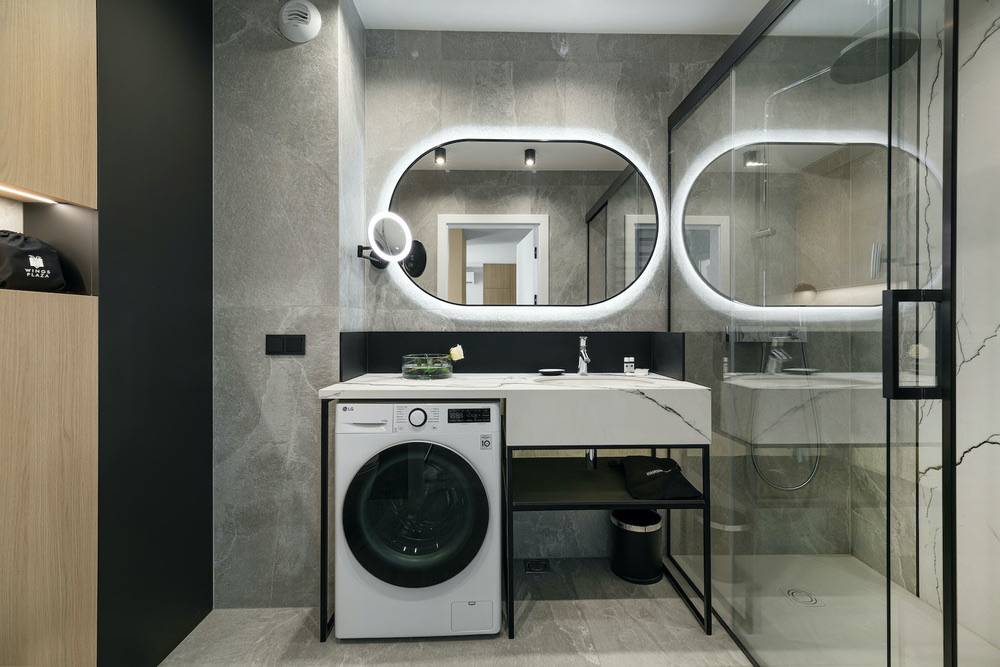
Wings Plaza · bathroom
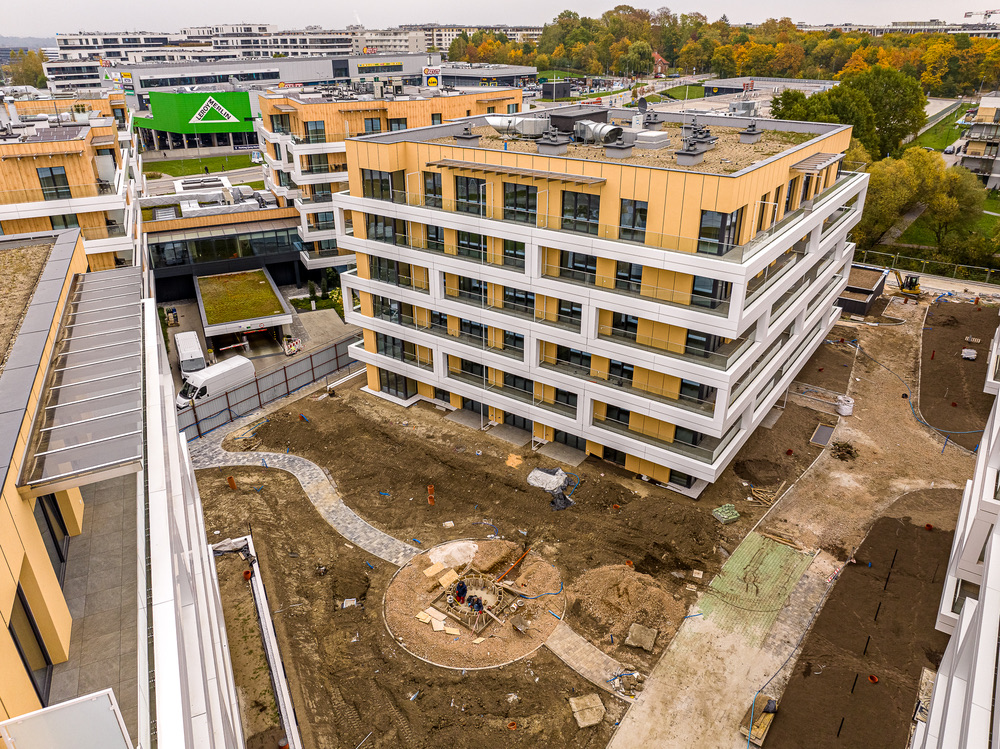
Construction · October 21, 2026
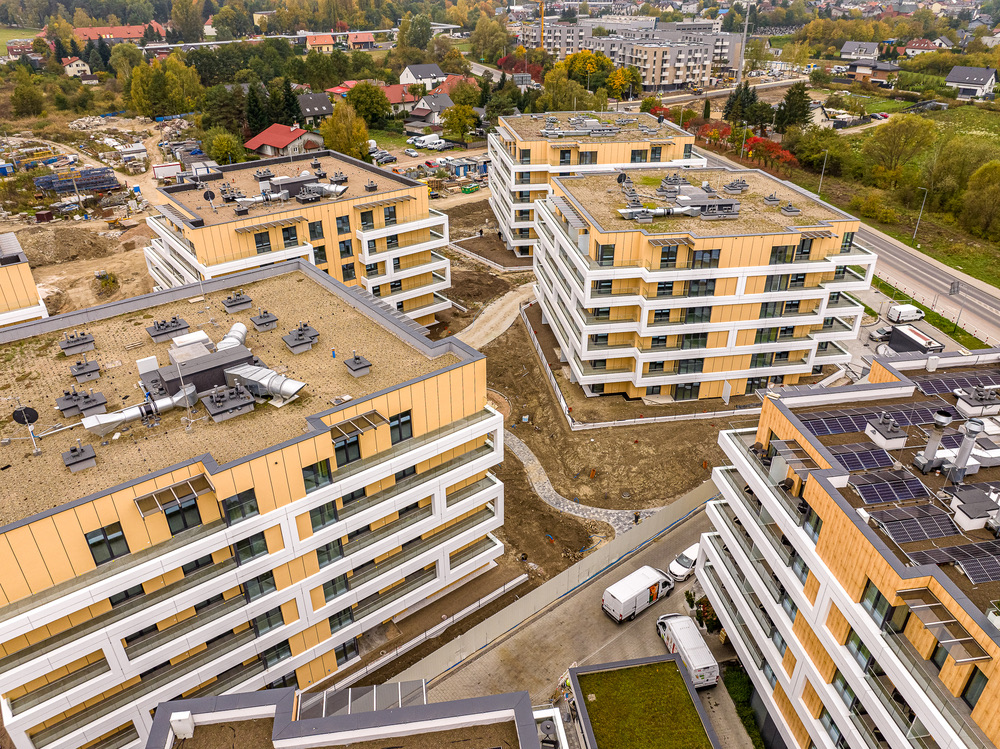
Construction · October 21, 2026
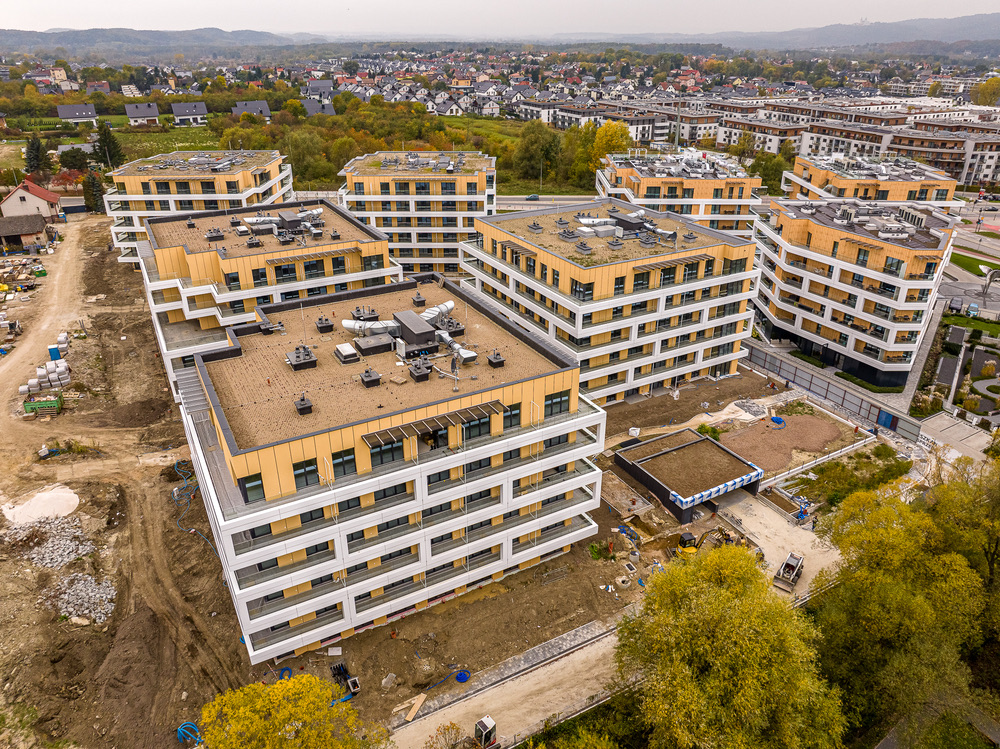
Construction · October 21, 2026
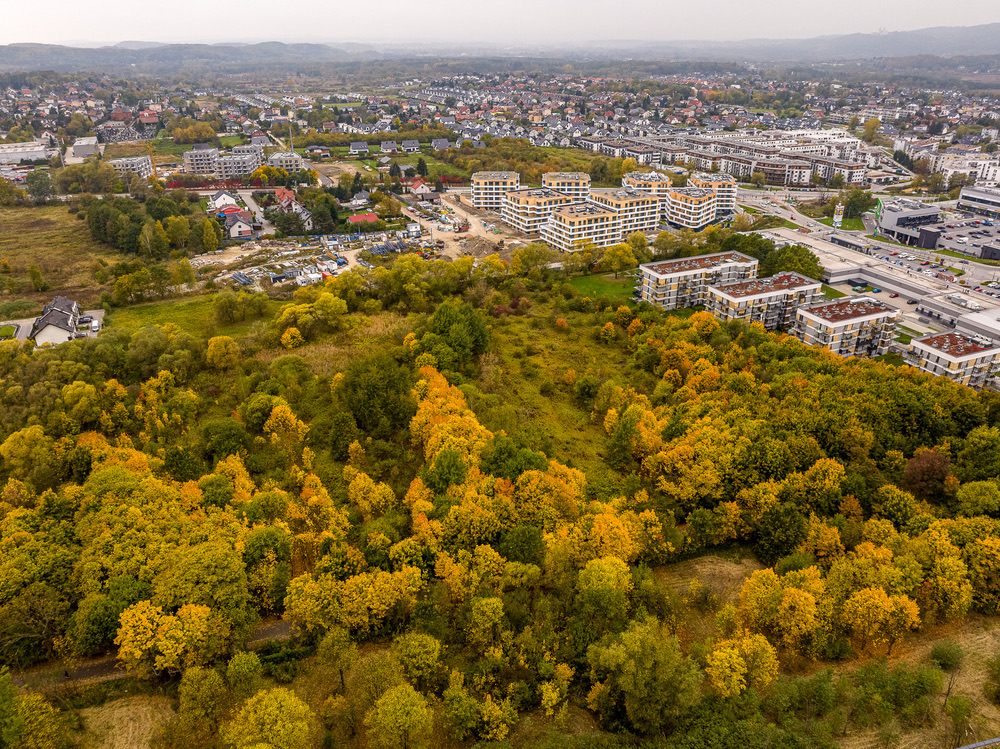
Construction · October 21, 2026
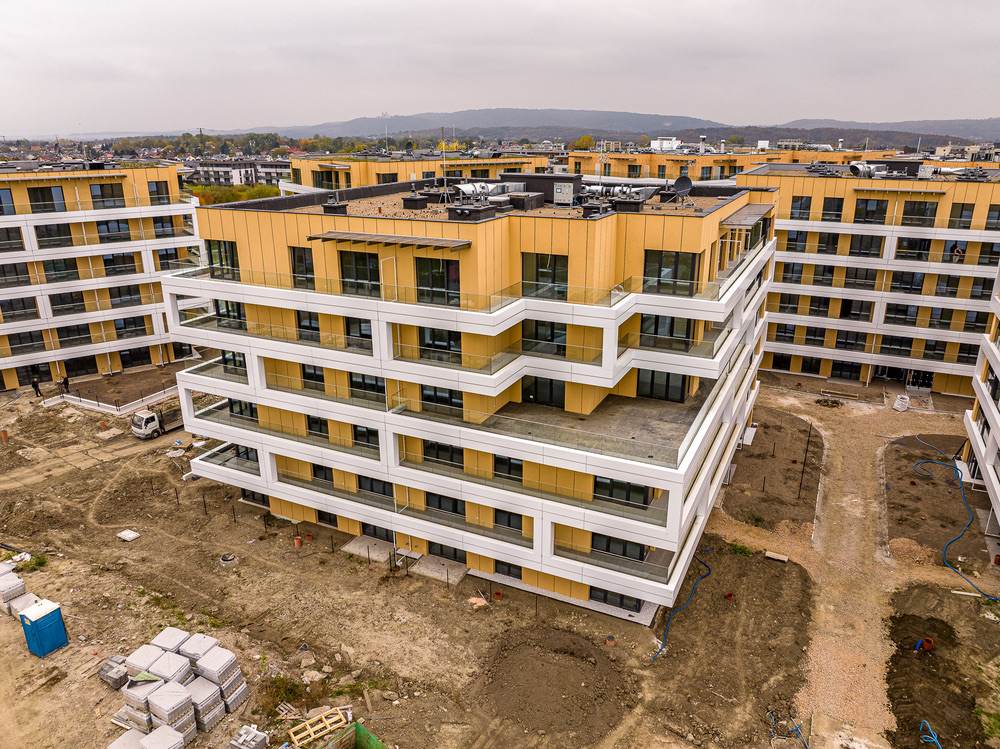
Construction · October 21, 2026
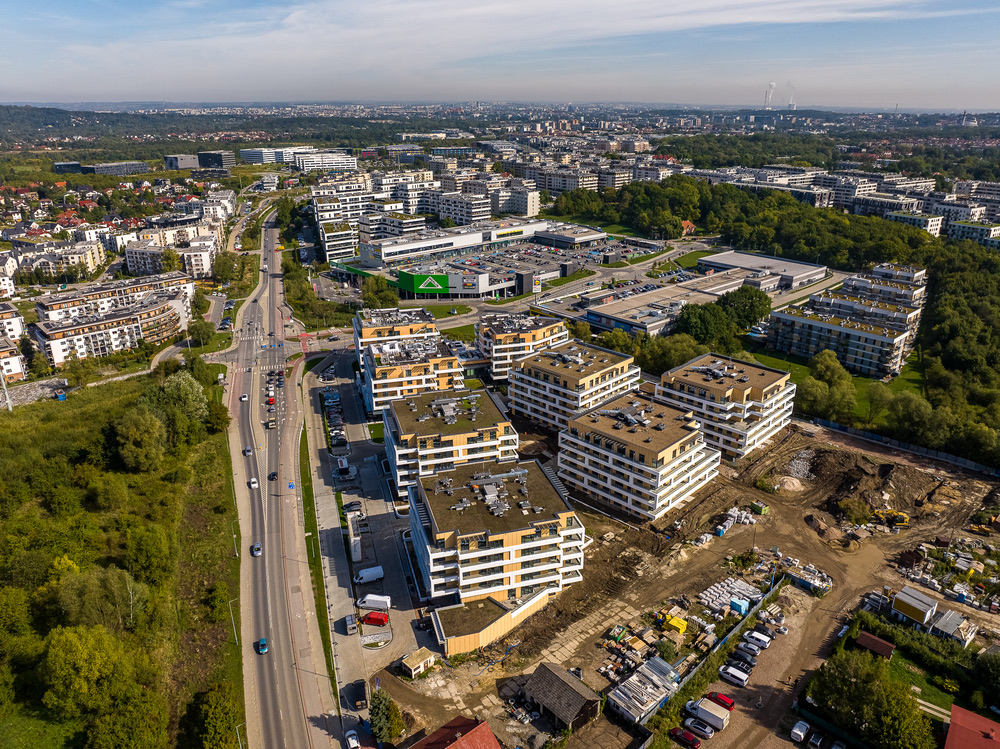
Construction · September 23, 2026
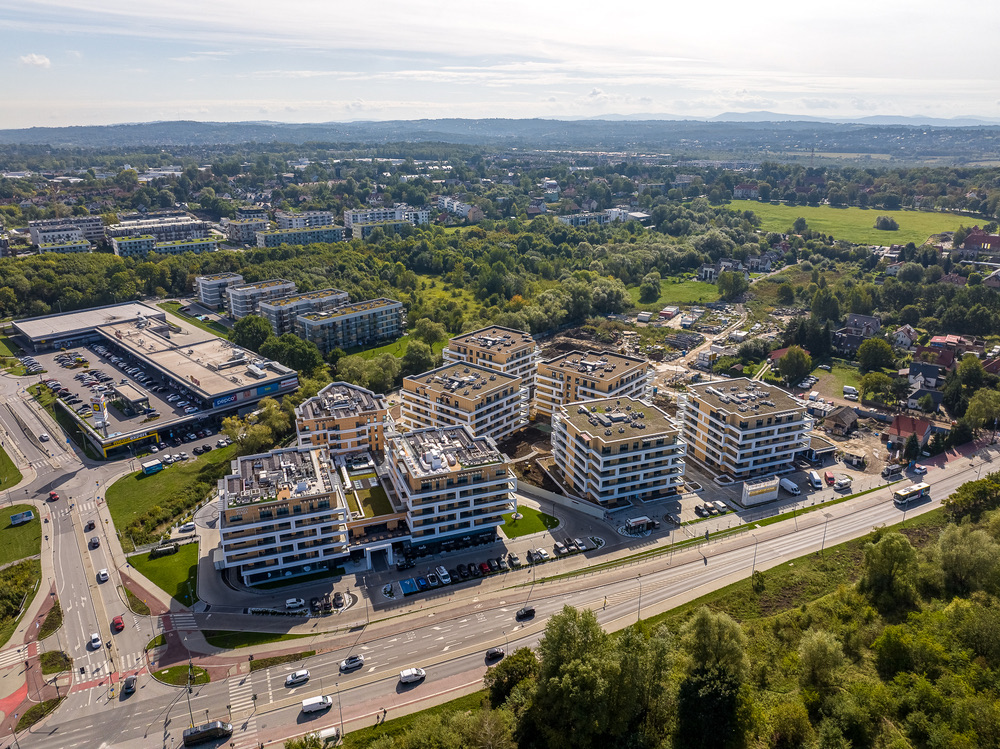
Construction · September 23, 2026
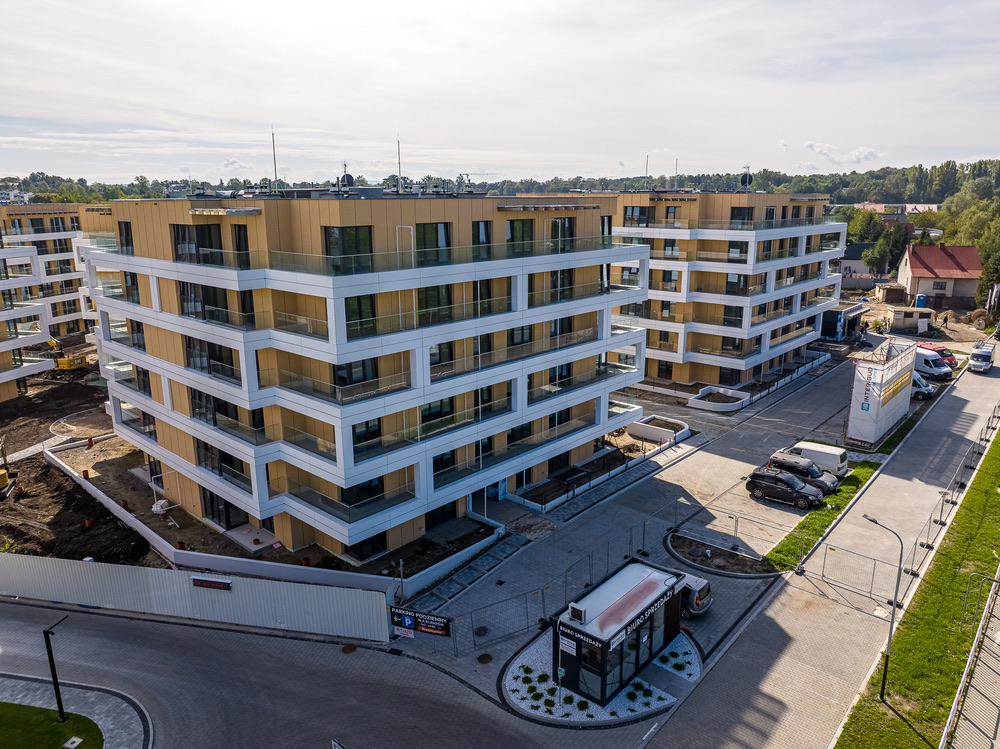
Construction · September 23, 2026
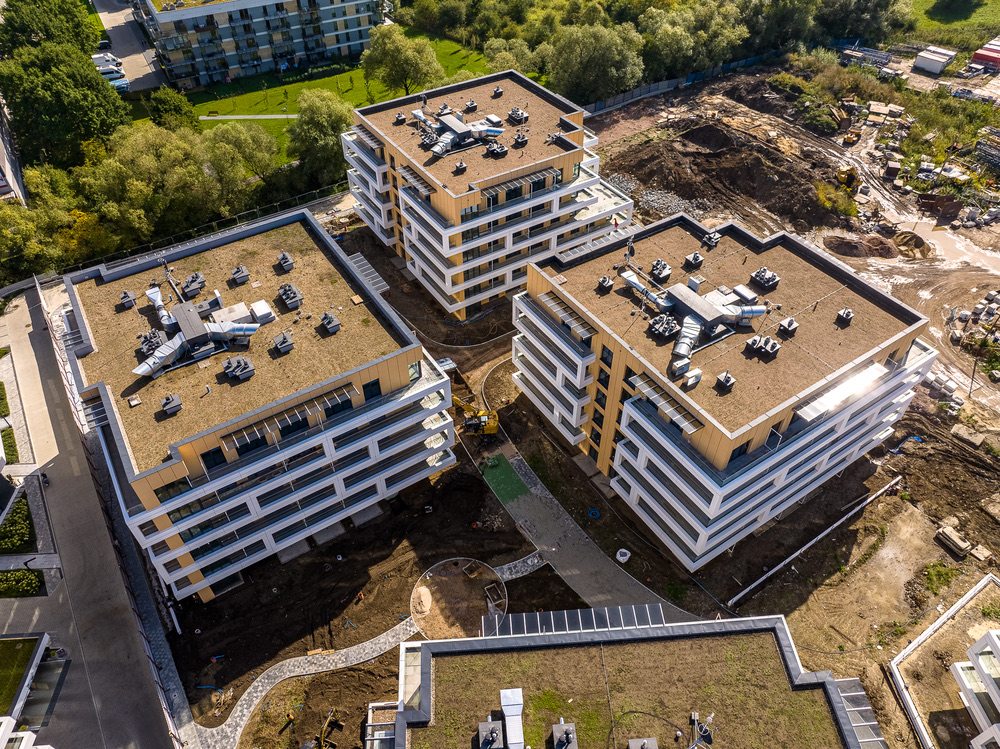
Construction · September 23, 2026
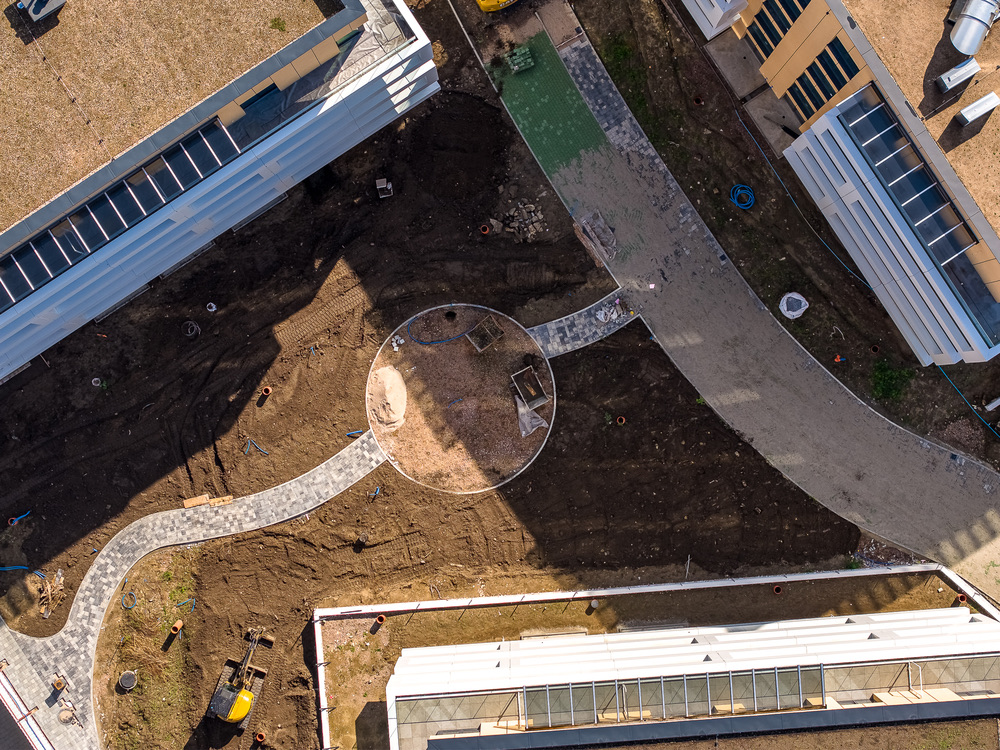
Construction · September 23, 2026
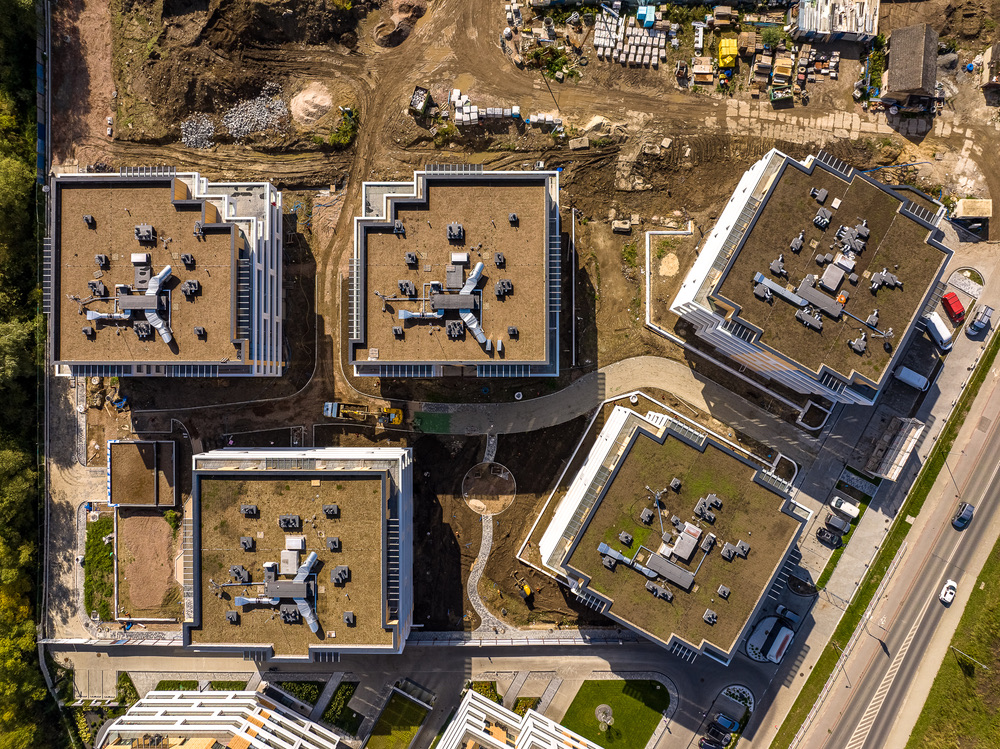
Construction · September 23, 2026
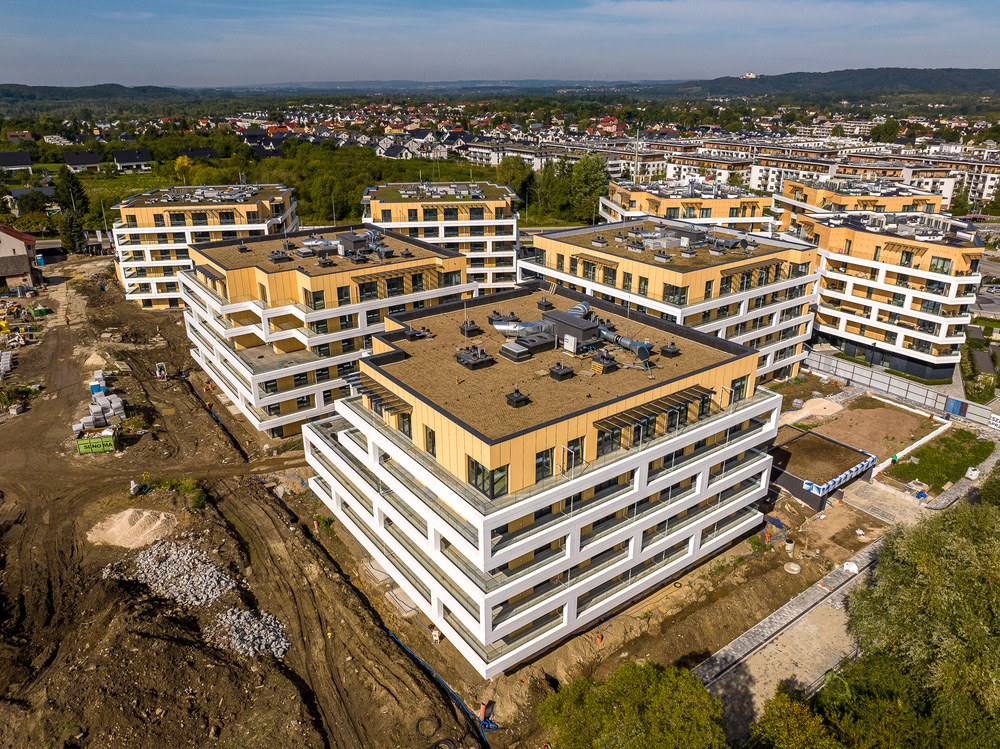
Construction · September 23, 2026
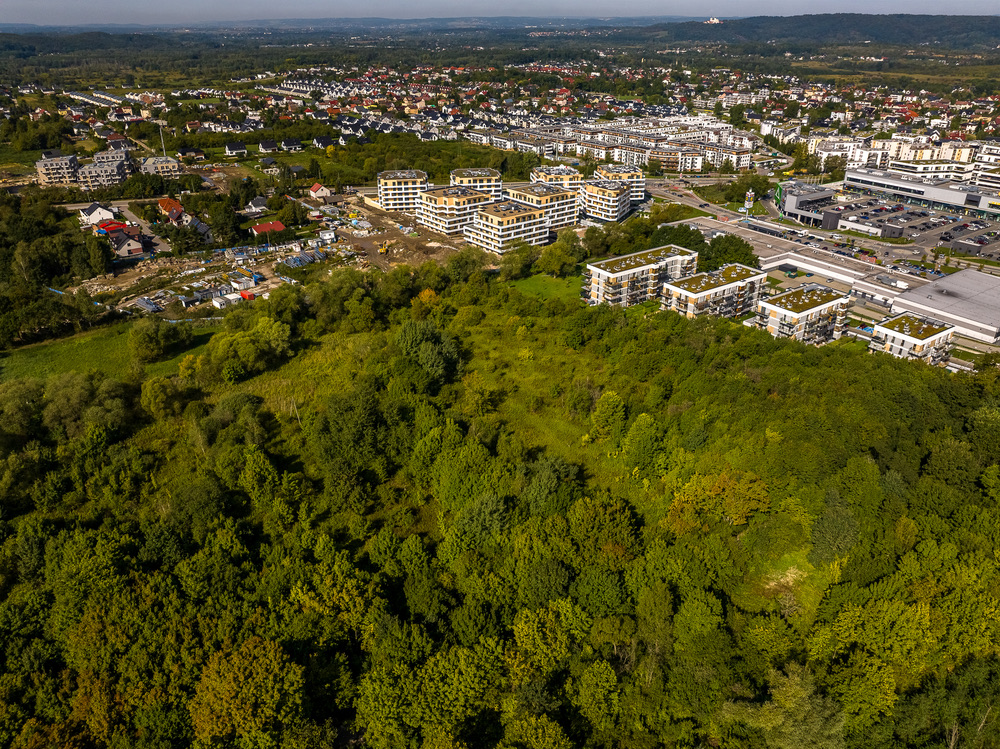
Construction · September 23, 2026
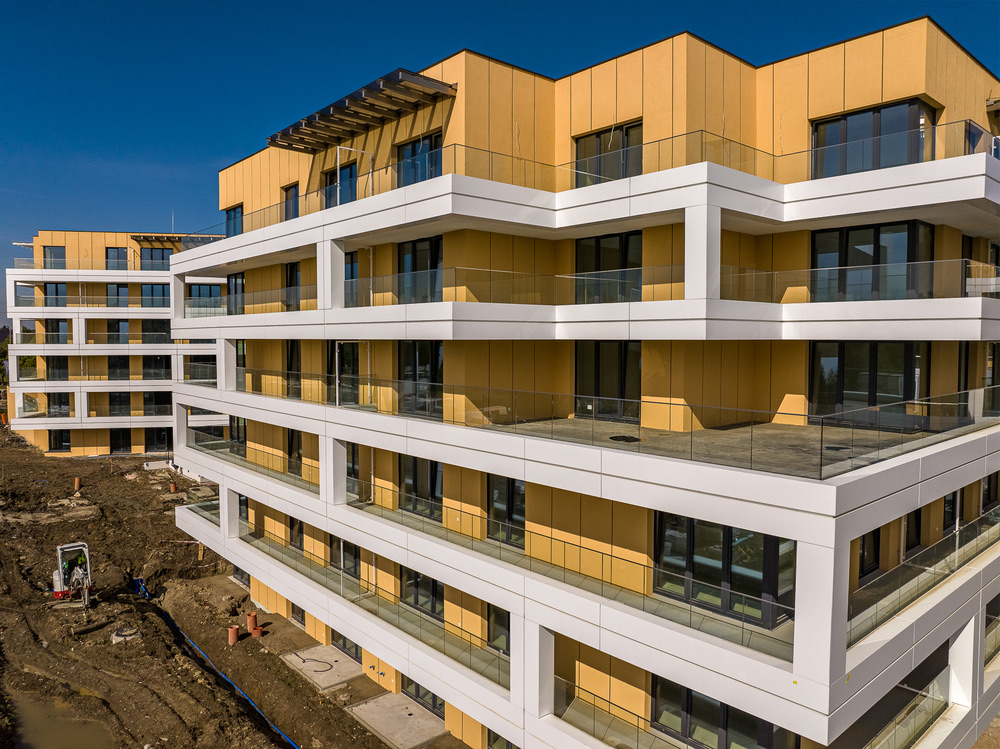
Construction · September 23, 2026
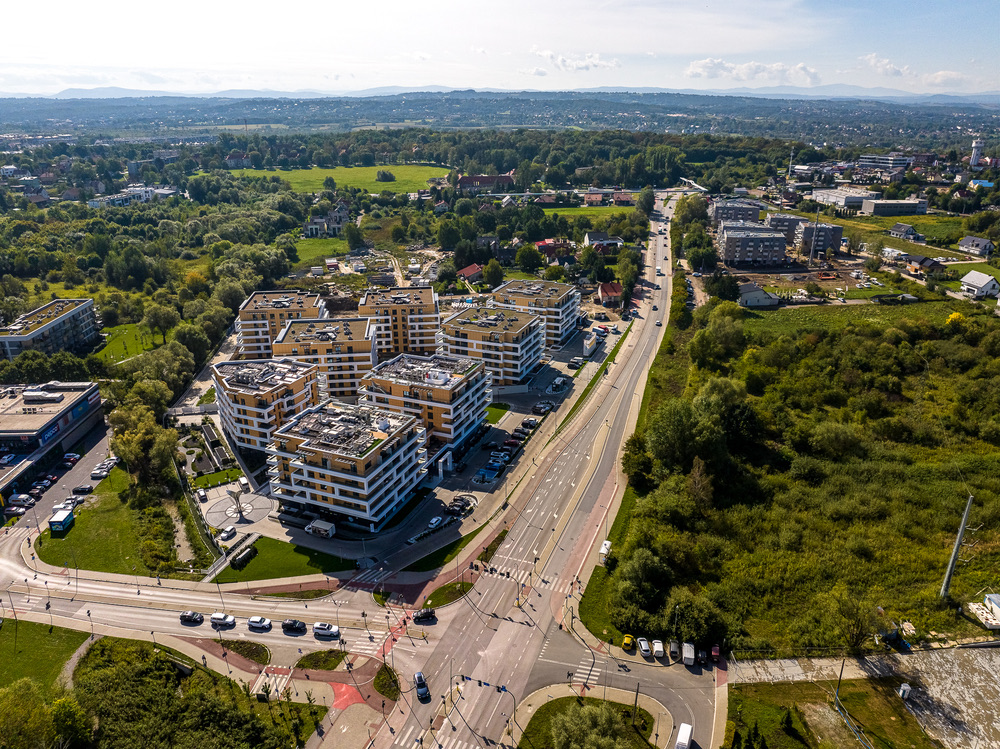
Construction · September 23, 2026
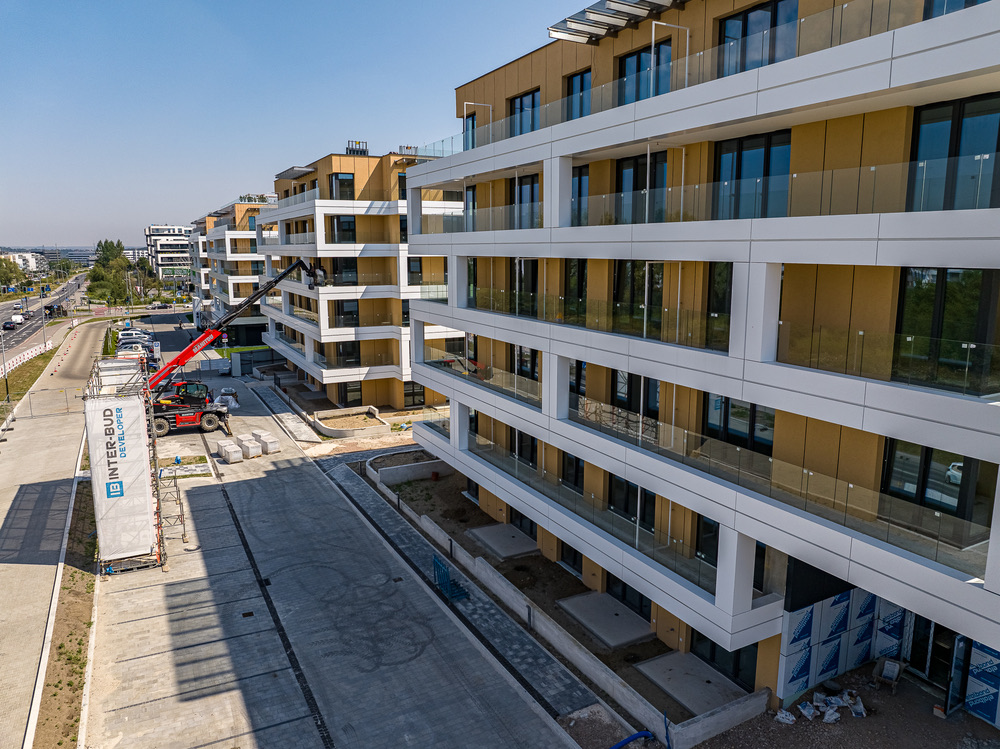
Construction · August 14, 2026
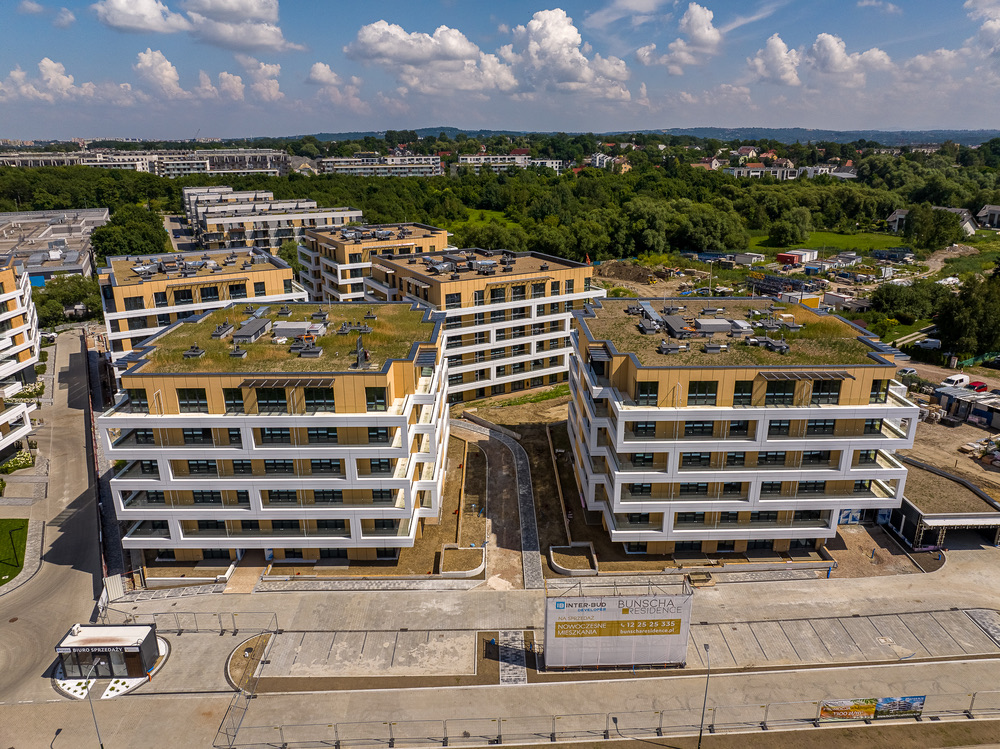
Construction · July 17, 2026
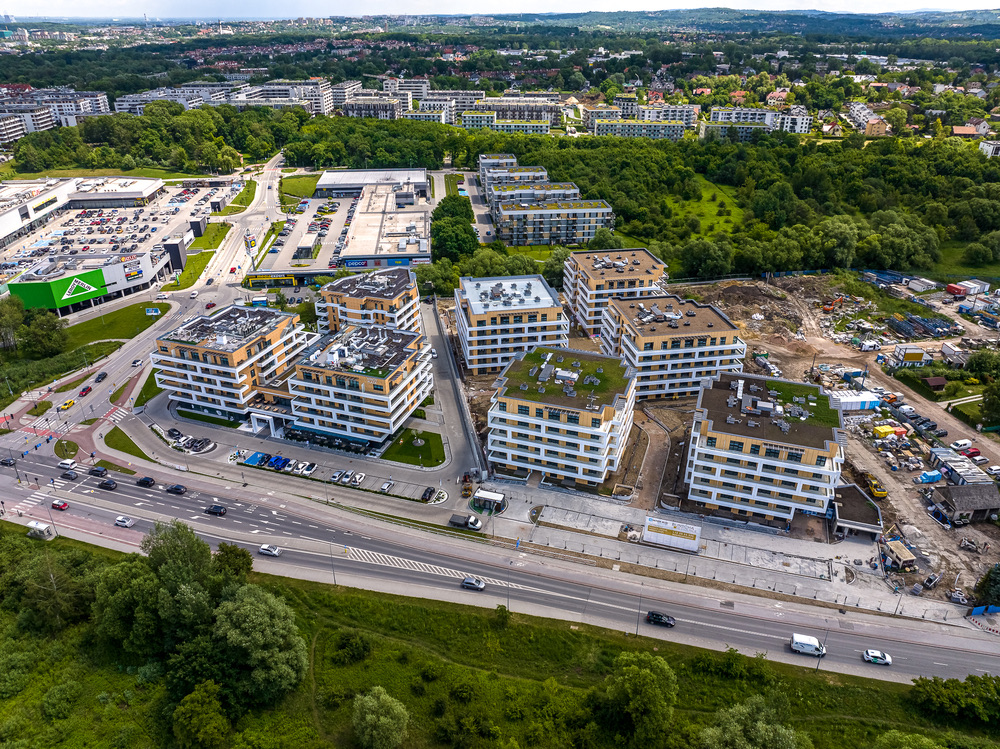
Construction · June 15, 2026
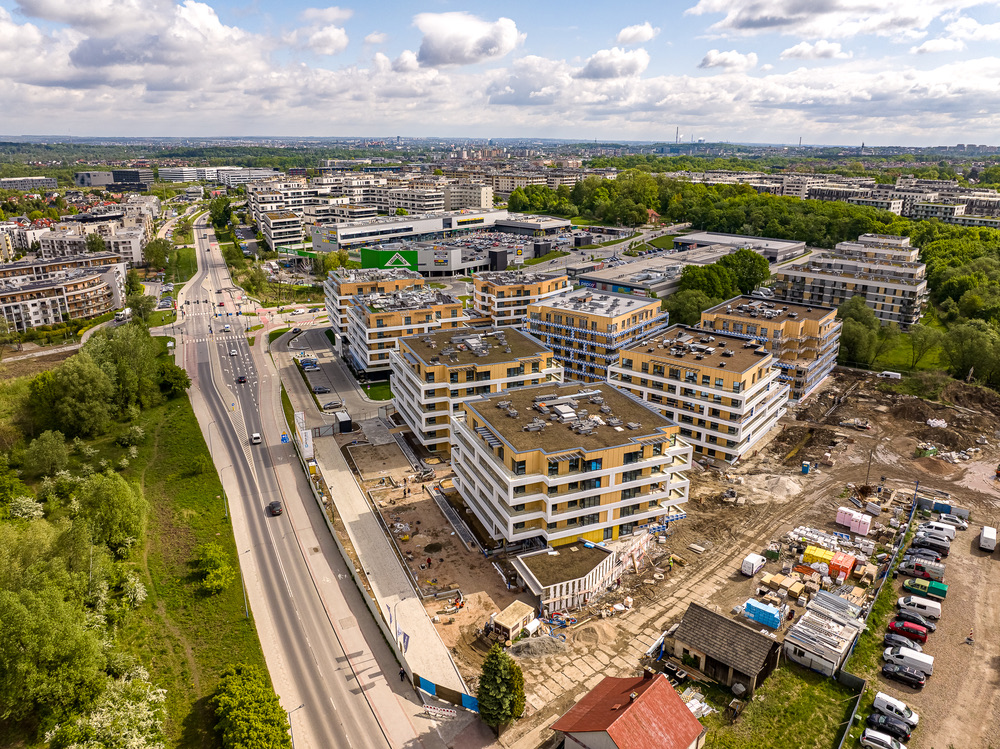
Construction · May 19, 2026
Visualizations are for illustrative purposes only.